Leave a Message

Thank you for your message. I will be in touch with you shortly.

5441 S Lake Drive
Bought with Catherine Evans with Atlanta Communities and Listed by Catherine Evans with Atlanta Communities  404-844-4198
Sold

5441 S Lake Drive

5441 S Lake Drive, Douglasville, GA 30135

$400,000
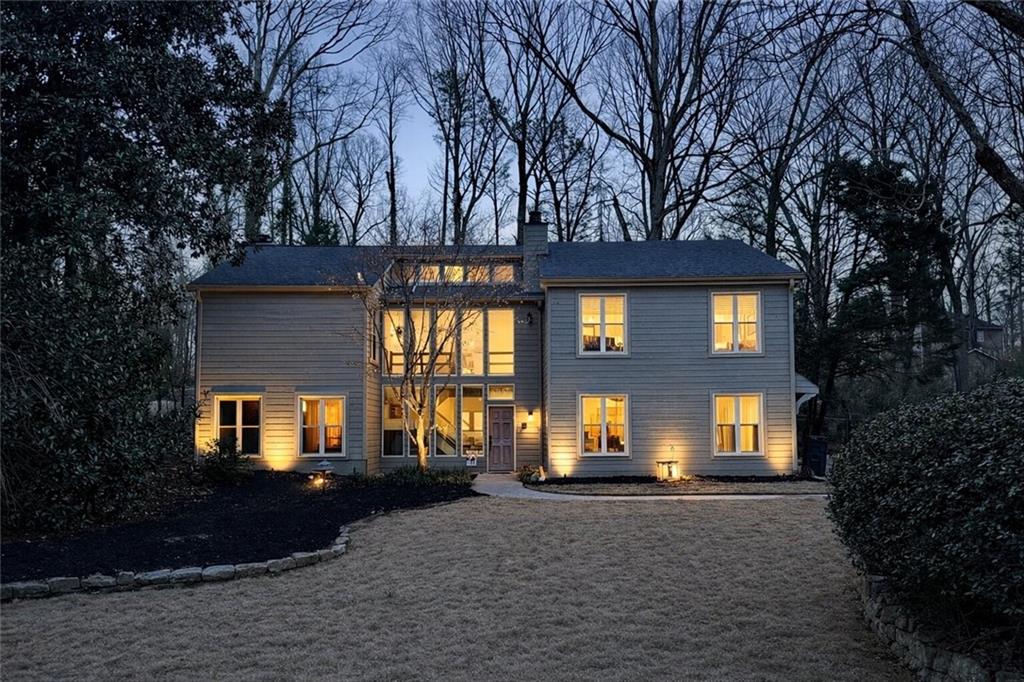
RARE FIND with a full first-floor in-law suite! This beautifully maintained home offers flexible living with a private lower-level suite featuring stepless entry, a full kitchen with island, spacious living area, full bath with waterfall shower, walk-in closet, and apartment-style functionality. Previously used as a successful short-term rental, this space is ideal for multigenerational living, extended guests, or potential income.

Upstairs, the main living area is warm and inviting with an open layout, great natural light, and plenty of room to gather. The kitchen, dining, and living spaces flow comfortably together, creating an easy setup for everyday living and entertaining. The spacious primary suite features a walk-in closet, dual sinks, and its own attached screened-in porch ... a peaceful private retreat.

Outside, the property feels private and thoughtfully landscaped, with unique natural character and beautiful Japanese maple trees adding color and charm. Enjoy wooded surroundings, multiple porch spaces, and a desirable Douglasville location.

4
beds

3
baths

2,879 Sq.Ft. LIVING AREA

0.46 Acres lot

Catherine Evans

Catherine Evans

Features & Amenities

Interior

  • total bedrooms4
  • Total bathrooms3
  • full bathrooms3
  • Laundry room Laundry Room, Upper Level
  • Flooring Carpet, Ceramic Tile, Hardwood
  • Fireplace Great Room, Raised Hearth, Wood Burning Stove
  • APPLIANCES Dishwasher, Electric Range, Microwave, Refrigerator
  • other interior Features Cathedral Ceiling(s), Double Vanity, Entrance Foyer 2 Story, High Ceilings 10 ft Upper, High Speed Internet, Walk-In Closet(s)

Area & Lot

  • Status Sold
  • Date Sold July 27, 2026
  • Living Area2,879 Sq.Ft.
  • Total Area2,879 Sq.Ft.
  • Lot Area0.46 Acres
  • MLS® ID7749635
  • TypeResidential
  • YEAR BUILT1976
  • Architecture StylesContemporary
  • Water FrontageNone
  • View DescriptionLake, Neighborhood, Trees/Woods
  • Elementary SchoolArbor Station
  • Middle SchoolYeager
  • High SchoolChapel Hill

Exterior

  • STORIES2
  • Garage Space2.0
  • water SourcePublic
  • utilitiesElectricity Available, Natural Gas Available, Water Available
  • PoolNone
  • roofComposition, Shingle
  • lot featuresBack Yard, Front Yard, Landscaped, Rectangular Lot
  • parkingAttached, Drive Under Main Level, Garage, Garage Door Opener, Garage Faces Side, Level Driveway
  • HEAT TYPECentral
  • AIR CONDITIONINGCeiling Fan(s), Central Air
  • sewerSeptic Tank
  • SubstructureCombination, Concrete Perimeter
  • Disability FeaturesNone
  • security FeaturesNone
  • Green featuresNone
  • other exterior FeaturesGarden, Private Entrance, Private Yard

Financial

  • Sales Price$400,000
  • Real Estate Tax $4,304/yr
View Virtual Tour

Start a Conversation

Get assistance in determining current property value, crafting a competitive offer, writing and negotiating a contract, and much more. Contact Catherine today to discuss all your real estate needs!

Follow Me on Instagram