Leave a Message

Thank you for your message. I will be in touch with you shortly.

5009 Kathryn Glen Drive
Bought with Catherine Evans with Atlanta Communities and Listed by Kelley Lowrimore with Atlanta Communities  770-240-2004
Sold

5009 Kathryn Glen Drive

5009 Kathryn Glen Drive, Acworth, GA 30101

$300,000
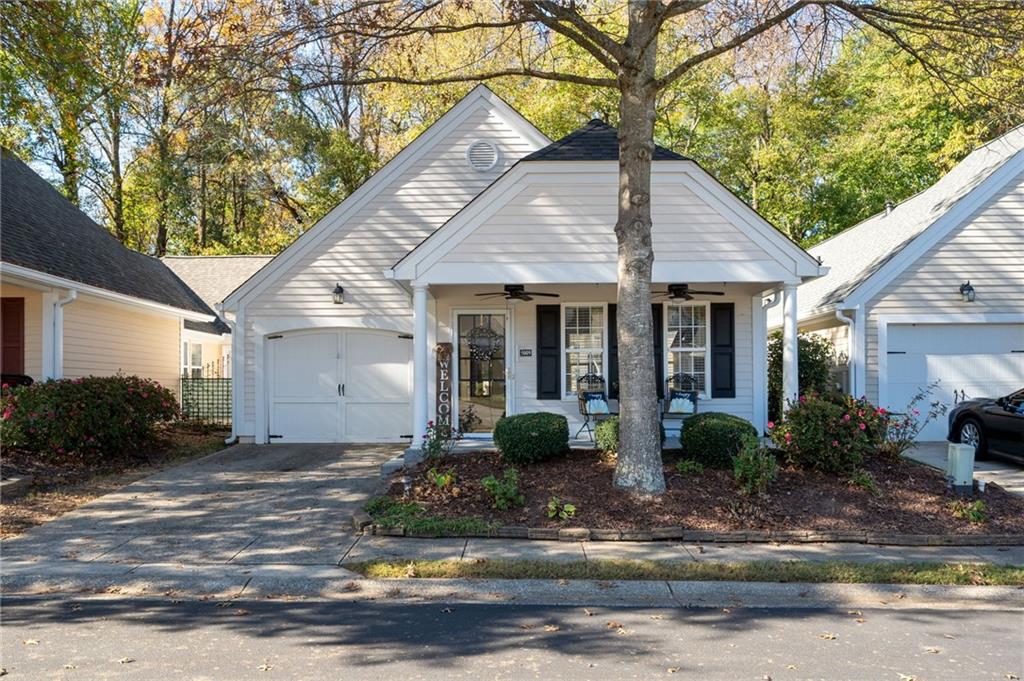
Welcome to The Cottages at Baker Road - a charming, gated community in Acworth where comfort meets convenience. This delightful,cottage-style ranch home offers 3 bedrooms and 2 full baths, with recent upgrades that make it move-in ready! Enjoy peace of mind with a new roof and gutters, fresh interior paint and newly installed durable luxury vinyl flooring. The kitchen is fully equipped with stainless steel appliances, including a refrigerator, and the washer and dryer
which all stay with the home! Step inside to a light-filled, vaulted great room and an inviting floor plan perfect for entertaining or unwinding. Savor quiet mornings on the covered front porch with a cup of coffee or escape to the cozy side patio with your favorite book. The level driveway and attached 1 car garage add convenience, while the HOA takes care of all yard work and exterior maintenance, freeing up your weekends for more fun. This peaceful community is known for its caring neighbors and is ideally located close to major roadways, local shops, restaurants, and parks. If you're looking for a low-maintenance lifestyle in a welcoming neighborhood, this is it! Book your showing today!

3
beds

2
baths

1,444 Sq.Ft. LIVING AREA

8,712 Sq.Ft. lot

Catherine Evans

Catherine Evans

Features & Amenities

Interior

  • total bedrooms3
  • Total bathrooms2
  • full bathrooms2
  • Laundry room In Kitchen, Laundry Closet, Main Level
  • Flooring Luxury Vinyl
  • Fireplace Factory Built, Family Room, Gas Log, Gas Starter
  • APPLIANCES Dishwasher, Disposal, Dryer, Gas Range, Gas Water Heater, Microwave, Range Hood, Refrigerator, Washer
  • other interior Features Crown Molding, High Ceilings 9 ft Main, Low Flow Plumbing Fixtures, Vaulted Ceiling(s), Walk-In Closet(s)

Area & Lot

  • Status Sold
  • Date Sold January 7, 2025
  • Living Area1,444 Sq.Ft.
  • Total Area1,444 Sq.Ft.
  • Lot Area8,712 Sq.Ft.
  • MLS® ID7483771
  • TypeResidential
  • YEAR BUILT2003
  • NeighborhoodAcworth
  • Architecture StylesCottage, Ranch
  • Water FrontageNone
  • View DescriptionTrees/Woods
  • Elementary SchoolBaker
  • Middle SchoolBarber
  • High SchoolNorth Cobb

Exterior

  • STORIES1
  • Garage Space1.0
  • water SourcePublic
  • utilitiesCable Available, Electricity Available, Natural Gas Available, Phone Available, Sewer Available, Underground Utilities, Water Available
  • PoolNone
  • roofComposition, Ridge Vents, Shingle
  • lot featuresFront Yard, Landscaped
  • parkingAttached, Driveway, Garage, Garage Door Opener, Garage Faces Front, Level Driveway
  • HEAT TYPENone
  • AIR CONDITIONINGCeiling Fan(s), Central Air, Electric
  • sewerPublic Sewer
  • SubstructureNone
  • Disability FeaturesGrip-Accessible Features
  • security FeaturesSecurity Gate, Security System Owned, Smoke Detector(s)
  • Green featuresNone
  • other exterior FeaturesPrivate Entrance, Rain Gutters, None

Financial

  • Sales Price$300,000
  • Real Estate Tax $3,205/yr
  • HOA $385/mo

Acworth

Explore

Start a Conversation

Get assistance in determining current property value, crafting a competitive offer, writing and negotiating a contract, and much more. Contact Catherine today to discuss all your real estate needs!

Follow Me on Instagram