Leave a Message

Thank you for your message. I will be in touch with you shortly.

3606 High Battery Bluff NW
Bought with Catherine Evans with Atlanta Communities and Listed by Olya Hatch with Keller Williams North Atlanta  770-663-7291
Sold

3606 High Battery Bluff NW

3606 High Battery Bluff NW, Acworth, GA 30101

$370,000
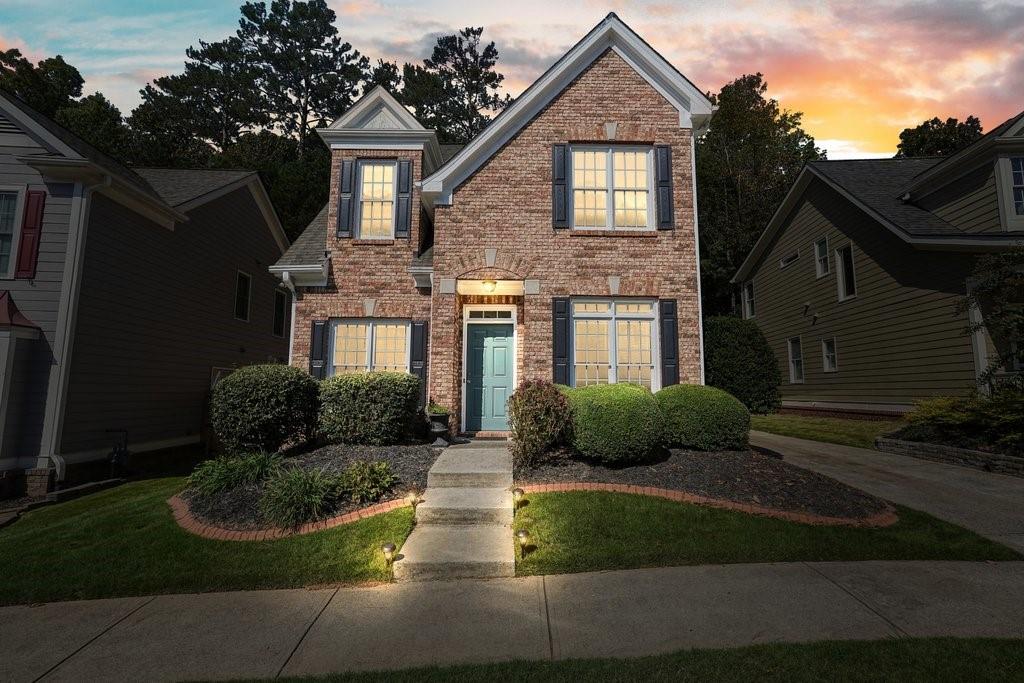
Welcome to 3606 High Battery Bluff NW - a beautiful, move-in-ready home in a highly sought-after community. This charming 3-bedroom plus a loft, 2.5-bath features a bright, open floor plan, including an owner's suite on the main floor. Step inside and enjoy the seamless flow of hardwood floors throughout the spacious living and dining areas, complete with a cozy gas fireplace and elegant crown molding.

The kitchen is ideal for cooking and entertaining, offering plenty of counter space and a convenient pantry. The large primary suite includes a tray ceiling, a walk-in closet, and a spa-like bathroom with double vanities, a soaking tub, and a separate shower. Upstairs, you'll find two additional spacious bedrooms, a versatile loft perfect for a home office or gym, and a full bathroom.

Outside, the well-maintained yard and patio provide a perfect spot to enjoy the outdoors. Located just minutes from schools, shopping, dining, and with easy access to highways, this home is perfectly positioned for convenience.

Don't miss your chance to own this stunning property--it's an ideal opportunity for a first-time buyer!

3
beds

3
baths

1,808 Sq.Ft. LIVING AREA

4,704.48 Sq.Ft. lot

Catherine Evans

Catherine Evans

Features & Amenities

Interior

  • total bedrooms3
  • Total bathrooms3
  • full bathrooms2
  • half bathroom1
  • Laundry room Laundry Room
  • Flooring Carpet, Ceramic Tile, Hardwood
  • Fireplace Factory Built, Family Room
  • APPLIANCES Dishwasher, Disposal, Gas Oven, Gas Range, Microwave
  • other interior Features Crown Molding, Double Vanity, Entrance Foyer, High Ceilings 9 ft Lower, High Speed Internet, Walk-In Closet(s)

Area & Lot

  • Status Sold
  • Date Sold May 6, 2025
  • Living Area1,808 Sq.Ft.
  • Total Area1,808 Sq.Ft.
  • Lot Area4,704.48 Sq.Ft.
  • MLS® ID7502287
  • TypeResidential
  • YEAR BUILT2005
  • NeighborhoodAcworth
  • Architecture StylesCraftsman
  • Water FrontageNone
  • View DescriptionOther
  • Elementary SchoolMcCall Primary/Acworth Intermediate
  • Middle SchoolAwtrey
  • High SchoolNorth Cobb

Exterior

  • STORIES2
  • Garage Space2.0
  • water SourcePublic
  • utilitiesCable Available, Electricity Available, Natural Gas Available, Phone Available, Sewer Available, Underground Utilities, Water Available
  • PoolNone
  • roofComposition
  • lot featuresLevel
  • parkingGarage
  • HEAT TYPECentral
  • AIR CONDITIONINGCentral Air
  • sewerPublic Sewer
  • SubstructureSlab
  • Disability FeaturesAccessible Bedroom
  • security FeaturesSmoke Detector(s)
  • Green featuresNone
  • other exterior FeaturesOther

Financial

  • Sales Price$370,000
  • Real Estate Tax $4,148/yr
  • HOA $510/yr

Acworth

Explore

Start a Conversation

Get assistance in determining current property value, crafting a competitive offer, writing and negotiating a contract, and much more. Contact Catherine today to discuss all your real estate needs!

Follow Me on Instagram