Leave a Message

Thank you for your message. I will be in touch with you shortly.

3544 Chestatee Drive
Bought with Nicole Howard with RE/MAX Around Atlanta and Listed by Christopher Ess with Atlanta Communities  770-240-2005
Sold

3544 Chestatee Drive

3544 Chestatee Drive, Marietta, GA 30062

$695,000
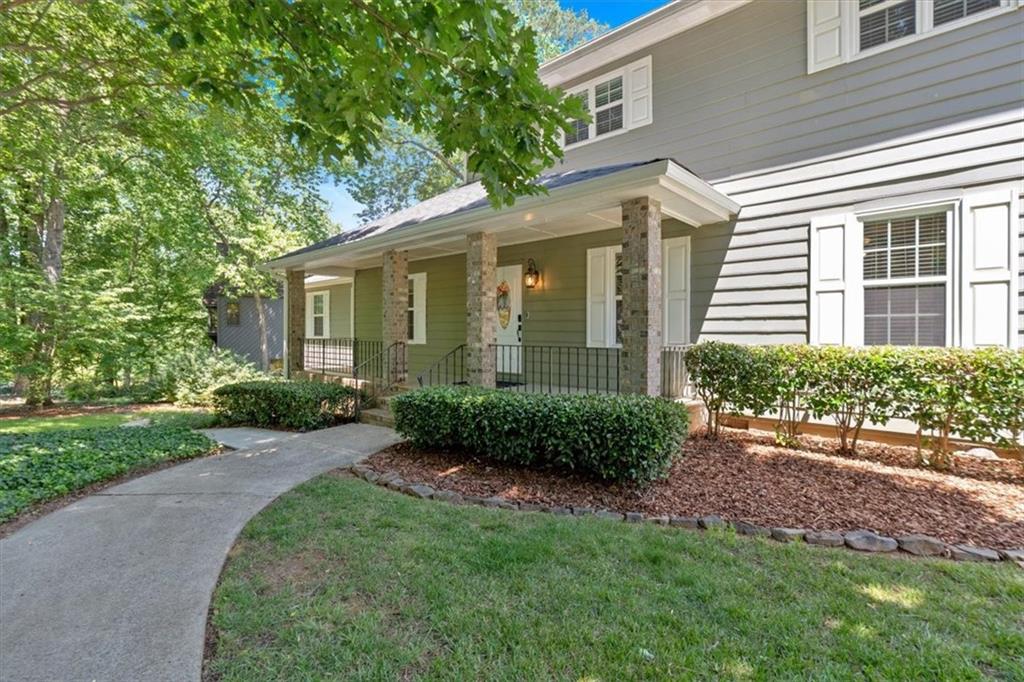
Welcome to 3544 Chestatee Drive in East Cobb. This property offers a versatile floorplan with endless possibilities. The unique layout features 3 separate living areas, each with its own kitchen. The left side of the home functions as a self-contained Accessory Dwelling Unit (ADU). It has a private entrance through the front foyer and a separate side door entrance into the basement living area. The main living area boasts an open-concept great room and dining room with a fireplace and built-in bookcases. Upstairs, 3 bedrooms including a primary suite with private bathroom and tiled walk-in shower. Down the upstairs hallway are two other bedrooms with a shared bathroom. Downstairs, the basement has an additional private entrance, a kitchen, and two living spaces. This lower level is ideal for multi-generational living or generating rental income. Throughout the home, you'll find thoughtful details like updated lighting, doorknobs, newer water heaters and HVAC systems. The solar panels provide great savings to the electric bill. Outside, a large deck overlooks a private saltwater pool, surrounded by easy-to-maintain landscaping. Enjoy the shade of the trees or soak up the sun. Free from HOA restrictions, this unique property offers endless possibilities for the growing family, in-laws or savvy investor. The seller has maintained and upgraded numerous aspects of the property. You can find a comprehensive list of more improvements/upgrades in the photo section.

4
beds

4
baths

4,325 Sq.Ft. LIVING AREA

0.33 Acres lot

Catherine Evans

Catherine Evans

Features & Amenities

Interior

  • total bedrooms4
  • Total bathrooms4
  • full bathrooms4
  • Laundry room Laundry Room, Main Level, Other
  • Flooring Carpet, Ceramic Tile, Hardwood
  • Fireplace Brick, Family Room
  • APPLIANCES Dishwasher, Gas Range, Gas Water Heater, Microwave, Refrigerator
  • other interior Features Bookcases, Crown Molding

Area & Lot

  • Status Sold
  • Date Sold August 13, 2025
  • Living Area4,325 Sq.Ft.
  • Total Area4,325 Sq.Ft.
  • Lot Area0.33 Acres
  • MLS® ID7584710
  • TypeResidential
  • YEAR BUILT1979
  • Architecture StylesTraditional
  • Water FrontageNone
  • View DescriptionTrees/Woods
  • Elementary SchoolShallowford Falls
  • Middle SchoolSimpson
  • High SchoolLassiter

Exterior

  • STORIES2
  • Garage Space2.0
  • water SourcePublic
  • utilitiesCable Available, Electricity Available, Natural Gas Available, Sewer Available, Water Available
  • PoolIn Ground, Private, Salt Water, Vinyl
  • roofComposition, Shingle
  • lot featuresBack Yard, Front Yard, Sprinklers In Front
  • parkingAttached, Garage, Garage Faces Front, Kitchen Level, Level Driveway
  • HEAT TYPECentral, Natural Gas
  • AIR CONDITIONINGCeiling Fan(s), Central Air, Electric
  • sewerPublic Sewer
  • SubstructureConcrete Perimeter
  • Disability FeaturesNone
  • security FeaturesNone
  • Green featuresSolar
  • other exterior FeaturesPrivate Entrance, Private Yard

Financial

  • Sales Price$695,000
  • Real Estate Tax $6,017/yr

Start a Conversation

Get assistance in determining current property value, crafting a competitive offer, writing and negotiating a contract, and much more. Contact Catherine today to discuss all your real estate needs!

Follow Me on Instagram