Leave a Message

Thank you for your message. I will be in touch with you shortly.

3471 Elgin Drive
Bought with Catherine Evans with Atlanta Communities and Listed by Nic LaGatta with Real Estate Science, LLC  404-838-8429
Sold

3471 Elgin Drive

3471 Elgin Drive, Decatur, GA 30032

$292,000
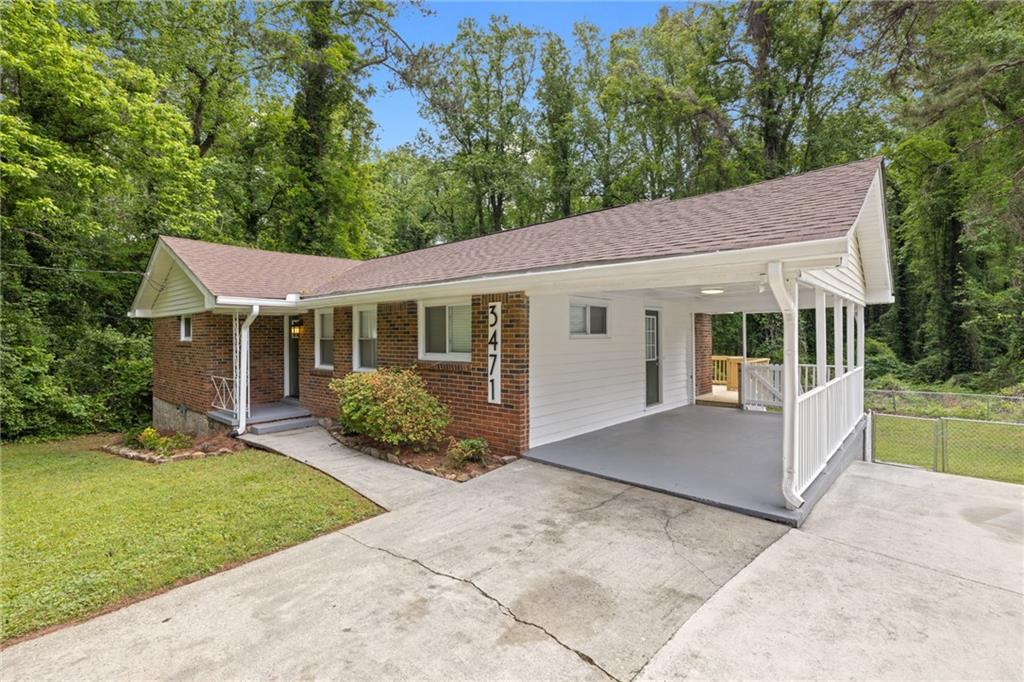
Check out this beautifully renovated home less than 15 minutes to downtown Decatur! This uniquely positioned home is at the end of a street with deep woods on 3 sides for natural beauty, peace, and privacy. The kitchen is fully renovated with super-premium grade quartz surfaces, top-of-the-line Samsung Bespoke appliances, and a oversized eat-in island for entertaining. The private master bath and hall bath feature the same beautiful quartz surfaces and backlit no-fog mirrors for a luxury hotel-like experience.

The home features beautiful natural colored oak hardwood floors throughout. All interior and exterior doors are brand new high quality millwork. The home features a brand new late 2024 HVAC system, all new LED lighting, all new plumbing fixtures, architectural roof, and double pane windows. The home features a large covered porch/carport with a deck overlooking a deep old-growth forest and a creek. The home has a partially finished walkout basement with it's own dedicated brand new HVAC, perfect for a gym, home office, game room, movie theater, a future in-law suite, or another bedroom and bathroom.

This is an outstanding value for the sheer number and quality of amenities. Don't hesitate to tour this property today!

3
beds

2
baths

1,703 Sq.Ft. LIVING AREA

0.28 Acres lot

Catherine Evans

Catherine Evans

Features & Amenities

Interior

  • total bedrooms3
  • Total bathrooms2
  • full bathrooms2
  • Laundry room In Hall
  • Flooring Hardwood
  • Fireplace None
  • APPLIANCES Dishwasher, Disposal, Dryer, Electric Range, Electric Water Heater, ENERGY STAR Qualified Appliances, Microwave, Refrigerator
  • other interior Features Disappearing Attic Stairs, His and Hers Closets

Area & Lot

  • Status Sold
  • Date Sold June 25, 2025
  • Living Area1,703 Sq.Ft.
  • Total Area1,703 Sq.Ft.
  • Lot Area0.28 Acres
  • MLS® ID7568959
  • TypeResidential
  • YEAR BUILT1956
  • Architecture StylesMid-Century Modern
  • Water FrontageCreek
  • View DescriptionCreek/Stream, Trees/Woods
  • Elementary SchoolSnapfinger
  • Middle SchoolColumbia - Dekalb
  • High SchoolColumbia

Exterior

  • STORIES2
  • water SourcePublic
  • utilitiesCable Available, Electricity Available, Natural Gas Available, Phone Available, Sewer Available, Water Available
  • PoolNone
  • roofShingle
  • lot featuresCorner Lot, Front Yard, Private, Wooded
  • parkingCarport, Covered, Driveway
  • HEAT TYPECentral
  • AIR CONDITIONINGCentral Air
  • sewerPublic Sewer
  • SubstructureBrick/Mortar
  • Disability FeaturesNone
  • security FeaturesCarbon Monoxide Detector(s), Smoke Detector(s)
  • Green featuresNone
  • other exterior FeaturesLighting, Rain Gutters, None

Financial

  • Sales Price$292,000
  • Real Estate Tax $3,836/yr

Start a Conversation

Get assistance in determining current property value, crafting a competitive offer, writing and negotiating a contract, and much more. Contact Catherine today to discuss all your real estate needs!

Follow Me on Instagram