Leave a Message

Thank you for your message. I will be in touch with you shortly.

3465 Summit Trail
Bought with Jinming Gu with Virtual Properties Realty.com and Listed by Jana S Hufham with Atlanta Communities  404-844-4198
Sold

3465 Summit Trail

3465 Summit Trail, Cumming, GA 30041

$660,000
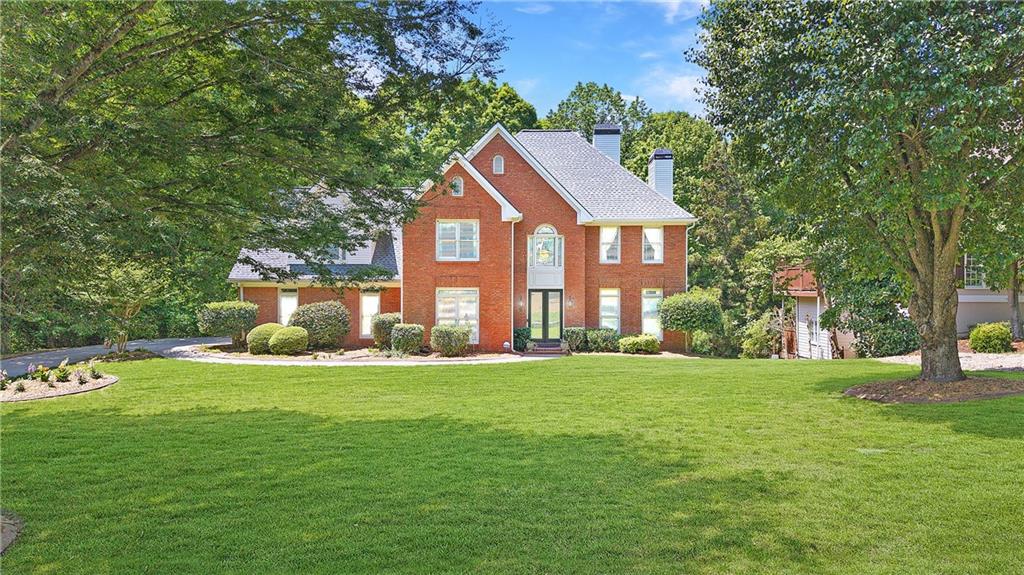
Discover this stunning traditional brick home just minutes from Lake Lanier. Situated on a flat front yard with a convenient wrap-around driveway, this home welcomes you with timeless curb appeal. Inside, hardwood floors flow throughout the main level, leading you to a cozy fireside family room filled with natural light. The spacious kitchen boasts an oversized granite island, a vaulted breakfast area, and direct access to an all-season room sunroom--perfect for relaxing year-round. Upstairs, the primary suite impresses with a tray ceiling and a double-sided fireplace that connects to a luxurious bath retreat complete with vaulted ceiling. You'll also find four additional generously sized bedrooms, including one with an ensuite bath and an additional shared hall bath with double vanities. The finished terrace level is ideal for a teen or in-law suite, offering a private entrance, optional bedroom, billiard area, and a bonus space perfect for a home theater or additional living area. A third garage door on this level provides easy access to lawn equipment storage/storage/tool shop. Enjoy outdoor living on the freshly painted oversized deck, featuring both open and covered areas, all overlooking a beautifully wooded backyard. A built-in firepit adds the perfect touch for gatherings or quiet evenings surrounded by nature. Front & rear stairs, Swim/Tennis Community. Recent upgrades. Lake Lanier & Buford Dam less than 3 mins away. You do not want to miss this fabulous home!

5
beds

5
baths

5,874 Sq.Ft. LIVING AREA

0.69 Acres lot

Catherine Evans

Catherine Evans

Features & Amenities

Interior

  • total bedrooms5
  • Total bathrooms5
  • full bathrooms4
  • half bathroom1
  • Laundry room Laundry Room
  • Flooring Carpet, Hardwood, Tile
  • Fireplace Double Sided, Family Room, Gas Log, Gas Starter, Master Bedroom, Other Room
  • APPLIANCES Dishwasher, Disposal, Gas Range, Gas Water Heater, Microwave, Self Cleaning Oven
  • other interior Features Crown Molding, Disappearing Attic Stairs, Double Vanity, Entrance Foyer 2 Story, High Ceilings 9 ft Lower, High Ceilings 9 ft Main, High Ceilings 9 ft Upper, High Speed Internet, His and Hers Closets, Tray Ceiling(s), Vaulted Ceiling(s), Walk-In Closet(s)

Area & Lot

  • Status Sold
  • Date Sold June 12, 2025
  • Living Area5,874 Sq.Ft.
  • Total Area5,874 Sq.Ft.
  • Lot Area0.69 Acres
  • MLS® ID7559545
  • TypeResidential
  • YEAR BUILT1990
  • Architecture StylesTraditional
  • Water FrontageNone
  • View DescriptionTrees/Woods
  • Elementary SchoolMashburn
  • Middle SchoolLakeside - Forsyth
  • High SchoolForsyth Central

Exterior

  • STORIES2
  • Garage Space2.0
  • water SourcePublic
  • utilitiesCable Available, Electricity Available, Natural Gas Available, Phone Available, Underground Utilities, Water Available
  • PoolNone
  • roofComposition, Ridge Vents
  • lot featuresBack Yard, Front Yard, Landscaped, Level, Private, Wooded
  • parkingAttached, Garage, Garage Door Opener, Garage Faces Side, Level Driveway
  • HEAT TYPECentral, Forced Air, Natural Gas, Zoned
  • AIR CONDITIONINGCeiling Fan(s), Central Air, Dual, Zoned
  • sewerSeptic Tank
  • SubstructureConcrete Perimeter
  • Disability FeaturesNone
  • security FeaturesFire Alarm, Smoke Detector(s)
  • Green featuresNone
  • other exterior FeaturesPrivate Yard

Financial

  • Sales Price$660,000
  • Real Estate Tax $6,705/yr
  • HOA $1,000/yr

Start a Conversation

Get assistance in determining current property value, crafting a competitive offer, writing and negotiating a contract, and much more. Contact Catherine today to discuss all your real estate needs!

Follow Me on Instagram