Leave a Message

Thank you for your message. I will be in touch with you shortly.

325 Whitley Park Drive
Bought with KAREN CANNON with Karen Cannon Realtors Inc and Listed by Jana S Hufham with Atlanta Communities  404-844-4198
Sold

325 Whitley Park Drive

325 Whitley Park Drive, Atlanta, GA 30350

$680,000
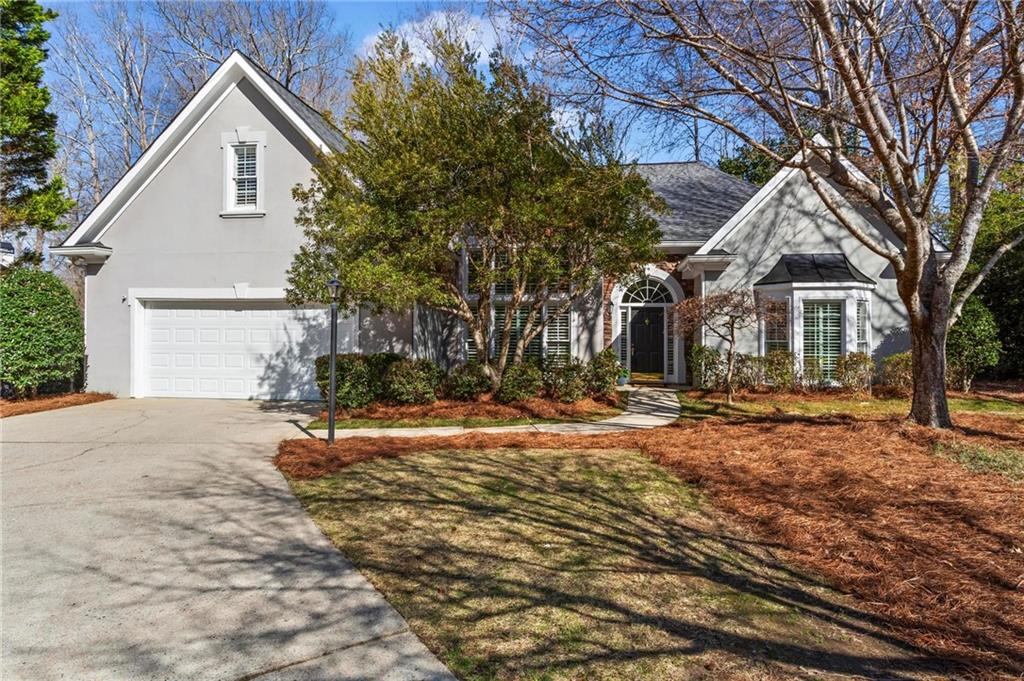
Don't miss the opportunity to see this stunning home! Hardcoat Stucco. Featuring a spacious Primary Bedroom on the main level, complete with a luxurious primary bath that boasts a separate tub, shower, and two separate vanities, this residence is designed for comfort and convenience. The fabulous split bedroom plan includes two additional bedrooms on the main level, perfect for family or guests. The kitchen features granite countertops and stainless steel appliances. With fresh interior paint, stunning hardwood floors, vaulted ceilings, an open floor plan, and an abundance of natural light, this home truly shines. Upstairs, you'll find a huge bonus room that can serve as a bedroom, complete with an ensuite bath, a large walk-in closet, a cedar closet, and ample attic storage space. The vaulted fire-side family room creates a warm and inviting atmosphere, while the perfect home office or large living room on the main level offers flexibility for your needs. Situated on a private, level cul-de-sac lot, the fenced backyard is ideal for relaxing or entertaining on the oversized patio, with the lot extending beyond the fence line for added space. This move-in ready gem is located in an ideal area with great proximity to Dunwoody and Peachtree Corners.

4
beds

3
baths

2,931 Sq.Ft. LIVING AREA

0.41 Acres lot

Catherine Evans

Catherine Evans

Features & Amenities

Interior

  • total bedrooms4
  • Total bathrooms3
  • full bathrooms3
  • Laundry room Main Level
  • Flooring Carpet, Hardwood, Tile, Wood
  • Fireplace Factory Built, Family Room
  • APPLIANCES Dishwasher, Disposal, Dryer, Gas Range, Gas Water Heater, Microwave, Refrigerator, Washer
  • other interior Features Disappearing Attic Stairs, Double Vanity, Entrance Foyer, High Ceilings 9 ft Main, High Speed Internet, His and Hers Closets, Recessed Lighting, Tray Ceiling(s), Vaulted Ceiling(s), Walk-In Closet(s)

Area & Lot

  • Status Sold
  • Date Sold April 7, 2025
  • Living Area2,931 Sq.Ft.
  • Total Area2,931 Sq.Ft.
  • Lot Area0.41 Acres
  • MLS® ID7537903
  • TypeResidential
  • YEAR BUILT1996
  • NeighborhoodDunwoody
  • Architecture StylesTraditional
  • Water FrontageNone
  • View DescriptionOther
  • Elementary SchoolDunwoody Springs
  • Middle SchoolSandy Springs
  • High SchoolNorth Springs

Exterior

  • STORIES2
  • Garage Space2.0
  • water SourcePublic
  • utilitiesCable Available, Electricity Available, Natural Gas Available, Sewer Available, Underground Utilities, Water Available
  • PoolNone
  • roofComposition
  • lot featuresBack Yard, Cul-De-Sac, Front Yard, Level, Private, Wooded
  • parkingAttached, Garage, Garage Door Opener, Garage Faces Front, Kitchen Level, Level Driveway
  • HEAT TYPEForced Air, Natural Gas, Zoned
  • AIR CONDITIONINGCeiling Fan(s), Central Air, Zoned
  • sewerPublic Sewer
  • SubstructureSlab
  • Disability FeaturesNone
  • security FeaturesSmoke Detector(s)
  • Green featuresNone
  • other exterior FeaturesPrivate Yard

Financial

  • Sales Price$680,000
  • Real Estate Tax $3,802/yr
  • HOA $900/yr

Dunwoody

Explore

Start a Conversation

Get assistance in determining current property value, crafting a competitive offer, writing and negotiating a contract, and much more. Contact Catherine today to discuss all your real estate needs!

Follow Me on Instagram