Leave a Message

Thank you for your message. I will be in touch with you shortly.

320 Liberty Drive
Bought with Gene Lau with Realty Resources ATL, Inc. and Listed by Catherine Evans with Atlanta Communities  404-844-4198
Sold

320 Liberty Drive

320 Liberty Drive, Acworth, GA 30102

$519,000
Sunlight fills every corner of this bright, open home, creating a warm and welcoming feel from the moment you walk in. The two-story entry adds a sense of grandeur as it leads into the main living areas. To the right is a living room currently used as an office, offering endless flexibility for how the space can be enjoyed. It connects easily to the dining room, where coffered ceilings and wainscoting add an elegant touch.

Beyond the dining room is the showstopper: a stunning two-story great room with tall windows that flood the space with natural light. A gas fireplace with a full-height feature wall and picture-frame molding creates a look that's both cozy and refined. The kitchen opens to the great room and features white cabinetry, granite countertops, stainless steel appliances, a gas range, and a breakfast bar--perfect for everyday living or entertaining.

The main-level primary suite feels spacious and serene, with a walk-in closet and a spa-inspired bathroom that includes a soaking tub, separate shower, and double vanity. Upstairs, three additional bedrooms offer plenty of space for family or guests. One extra-large bedroom, currently used as an office, could easily serve as a bonus suite with its own private bath.

Set on a large corner lot, the home's outdoor spaces are just as inviting--a covered patio, firepit, and fenced yard create the perfect backdrop for cookouts or quiet evenings under the stars. The neighborhood offers even more to enjoy, with a clubhouse, Jr. Olympic pool and water slide, tennis and basketball courts, playgrounds, and green spaces--all just minutes from I-75, Hwy 92, and Lake Allatoona.
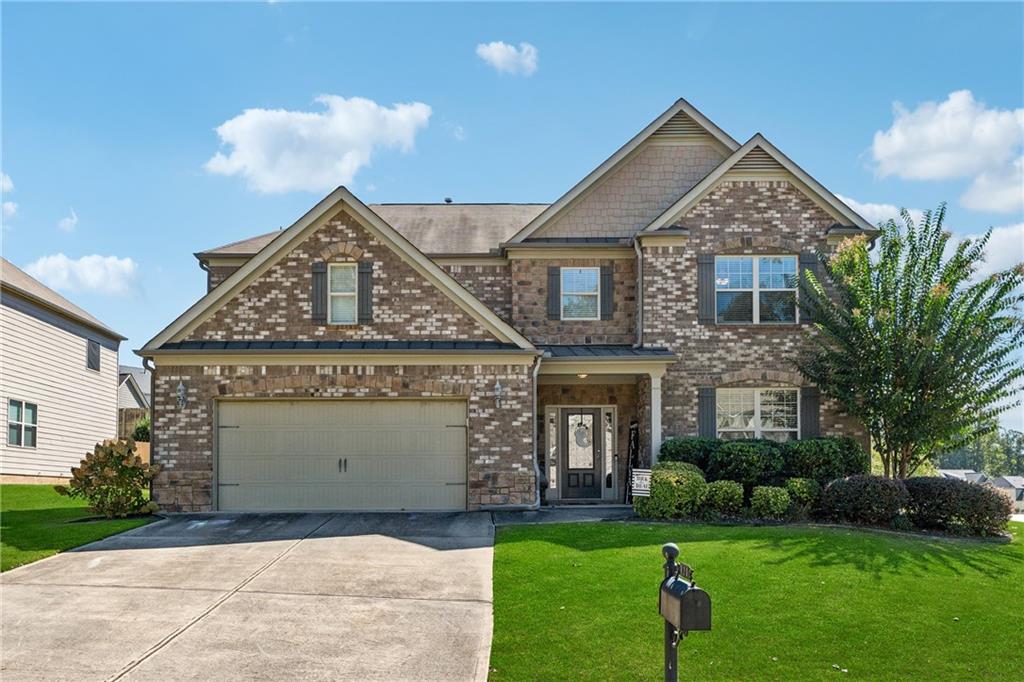

4
beds

4
baths

3,204 Sq.Ft. LIVING AREA

0.29 Acres lot

Catherine Evans

Catherine Evans

Features & Amenities

Interior

  • total bedrooms4
  • Total bathrooms4
  • full bathrooms3
  • half bathroom1
  • Laundry room In Hall, Laundry Room, Main Level
  • Flooring Carpet, Ceramic Tile, Luxury Vinyl
  • Fireplace Factory Built, Great Room
  • APPLIANCES Dishwasher, Disposal, Gas Range, Gas Water Heater, Microwave, Refrigerator
  • other interior Features Entrance Foyer 2 Story, High Ceilings 10 ft Lower

Area & Lot

  • Status Sold
  • Date Sold December 2, 2025
  • Living Area3,204 Sq.Ft.
  • Total Area3,204 Sq.Ft.
  • Lot Area0.29 Acres
  • MLS® ID7659321
  • TypeResidential
  • YEAR BUILT2013
  • NeighborhoodAcworth
  • Architecture StylesTraditional
  • Water FrontageNone
  • View DescriptionNeighborhood
  • Elementary SchoolClark Creek
  • Middle SchoolE.T. Booth
  • High SchoolEtowah

Exterior

  • STORIES2
  • Garage Space2.0
  • water SourcePublic
  • utilitiesCable Available, Electricity Available, Natural Gas Available, Sewer Available, Underground Utilities, Water Available
  • PoolNone
  • roofComposition
  • lot featuresBack Yard, Corner Lot, Rectangular Lot
  • parkingAttached, Garage, Garage Faces Front, Kitchen Level
  • HEAT TYPECentral, Forced Air, Natural Gas, Zoned
  • AIR CONDITIONINGCeiling Fan(s), Central Air, Electric, Zoned
  • sewerPublic Sewer
  • SubstructureSlab
  • Disability FeaturesNone
  • security FeaturesSmoke Detector(s)
  • Green featuresNone
  • other exterior FeaturesPrivate Yard

Financial

  • Sales Price$519,000
  • Real Estate Tax $5,375/yr
  • HOA $800/yr

Acworth

Explore

Start a Conversation

Get assistance in determining current property value, crafting a competitive offer, writing and negotiating a contract, and much more. Contact Catherine today to discuss all your real estate needs!

Follow Me on Instagram