Leave a Message

Thank you for your message. I will be in touch with you shortly.

304 Dexter Drive
Bought with Donna Coriell with Berkshire Hathaway HomeServices Georgia Properties and Listed by Catherine Evans with Atlanta Communities  404-844-4198
Sold

304 Dexter Drive

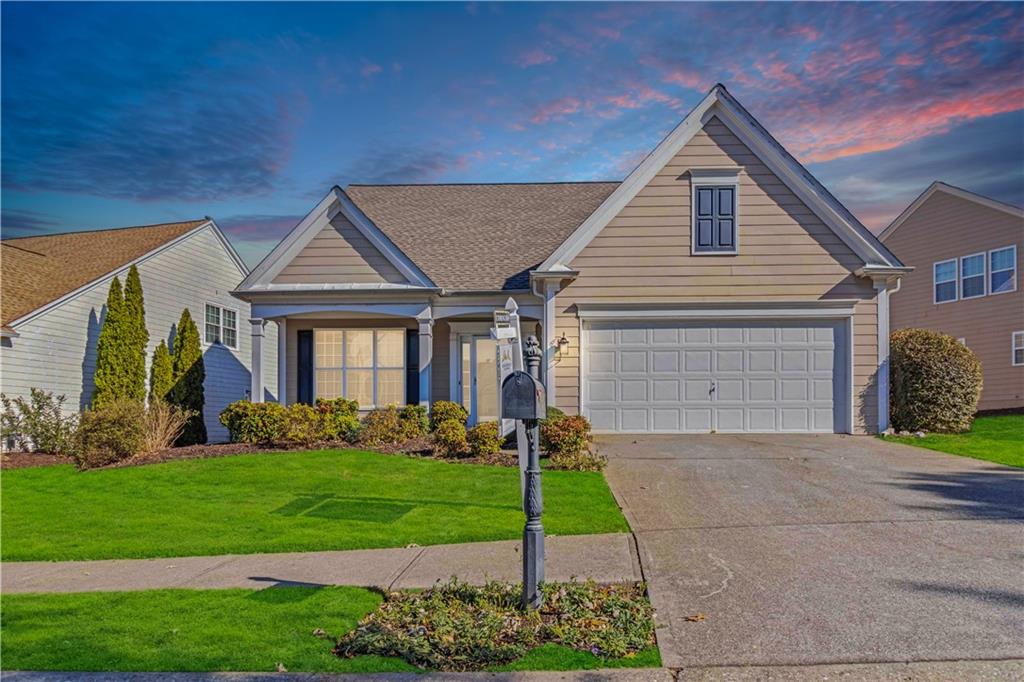
304 Dexter Drive, Woodstock, GA 30188

$485,000
Enjoy the ease of primary living on the main level in this inviting home. The vaulted ceiling in the living room, complete with a cozy fireplace, creates a welcoming and open atmosphere. Entertain in style in the formal dining room with elegant wainscoting, or enjoy casual meals in the kitchen's breakfast area. The kitchen features stainless steel appliances, ample cabinet and counter space, plus a separate pantry for additional storage.
The primary bedroom on the main level features tray ceilings, a walk-in closet, and an ensuite bathroom with a double vanity and a large shower with a built-in bench. Upstairs, find two bedrooms and a versatile bonus loft area--perfect for an office or extra living space. Relax on the screened-in porch overlooking a flat backyard. The home features a two-car garage and plenty of storage, including eaves storage in the upstairs bedrooms. The neighborhood offers fantastic amenities: sidewalks, a trail system, a complex with a swimming pool (with slide and kids' area), playground, pickleball courts, and more. Conveniently close to downtown Woodstock, Roswell, and Alpharetta, with easy access to I-575 and GA-400.

3
beds

3
baths

2,148 Sq.Ft. LIVING AREA

8,276.4 Sq.Ft. lot

Catherine Evans

Catherine Evans

Features & Amenities

Interior

  • total bedrooms3
  • Total bathrooms3
  • full bathrooms2
  • half bathroom1
  • Laundry room Laundry Room, Main Level
  • Flooring Carpet, Ceramic Tile, Hardwood
  • Fireplace Family Room, Glass Doors
  • APPLIANCES Dryer, Microwave, Refrigerator, Washer
  • other interior Features Entrance Foyer 2 Story, High Ceilings 9 ft Main, High Ceilings 9 ft Upper, Tray Ceiling(s), Vaulted Ceiling(s), Walk-In Closet(s)

Area & Lot

  • Status Sold
  • Date Sold December 18, 2024
  • Living Area2,148 Sq.Ft.
  • Total Area2,148 Sq.Ft.
  • Lot Area8,276.4 Sq.Ft.
  • MLS® ID7471982
  • TypeResidential
  • YEAR BUILT2004
  • NeighborhoodWoodstock
  • Architecture StylesPatio Home, Traditional
  • Water FrontageNone
  • View DescriptionNeighborhood
  • Elementary SchoolLittle River
  • Middle SchoolMill Creek
  • High SchoolRiver Ridge

Exterior

  • STORIES2
  • Garage Space2.0
  • water SourcePublic
  • utilitiesElectricity Available, Sewer Available, Underground Utilities, Water Available
  • PoolNone
  • roofComposition, Shingle
  • lot featuresBack Yard, Front Yard, Landscaped, Level
  • parkingAttached, Garage, Garage Faces Front, Kitchen Level
  • HEAT TYPEForced Air, Natural Gas, Zoned
  • AIR CONDITIONINGCeiling Fan(s), Central Air, Zoned
  • sewerPublic Sewer
  • SubstructureSlab
  • Disability FeaturesNone
  • security FeaturesCarbon Monoxide Detector(s)
  • Green featuresNone
  • other exterior FeaturesPrivate Entrance, Other

Financial

  • Sales Price$485,000
  • Real Estate Tax $348/yr
  • HOA $800

Woodstock

Explore

Start a Conversation

Get assistance in determining current property value, crafting a competitive offer, writing and negotiating a contract, and much more. Contact Catherine today to discuss all your real estate needs!

Follow Me on Instagram