Leave a Message

Thank you for your message. I will be in touch with you shortly.

215 Ridge Point Court
Bought with Roxanne Sellers with Compass and Listed by Jana S Hufham with Atlanta Communities  404-844-4198
Sold

215 Ridge Point Court

215 Ridge Point Court, Alpharetta, GA 30022

$500,000
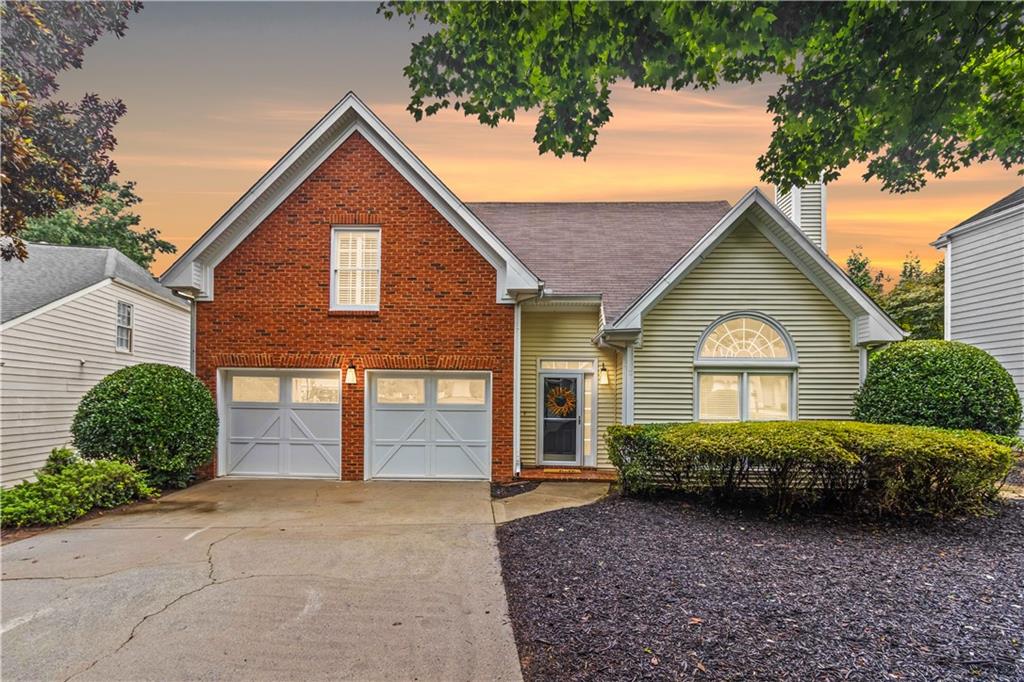
Elegant Master-on-Main Home Designed for Effortless Living & Entertaining Discover refined comfort and timeless style in this beautifully maintained master-on-main home, perfectly tailored for both everyday living and effortless entertaining. Step through the front door to soaring ceilings and sun-drenched windows that fill the spacious fireside great room with natural light. Charming kitchen features wood flooring, quartz countertops, stainless steel appliances, freshly painted white cabinetry with custom shelving, and a pantry. A bright eat-in area and separate dining space create the perfect setting for casual meals or hosting guests.
The main-level primary suite offers a serene retreat with newly refinished hardwood floors, a tray ceiling, generous walk-in closet, and private access to the fenced patio--ideal for morning coffee or evening wind-downs. The spa-like en-suite bath features double vanities, a brand-new soaking tub, and a separate shower. Upstairs, two spacious bedrooms share a stylish Jack-and-Jill bathroom, with a versatile loft space. Enjoy the privacy of a low-maintenance courtyard backyard, nestled on a level cul-de-sac lot. This home has been meticulously updated with fresh neutral paint, double-pane windows, zoned HVAC, and a security system for modern comfort and peace of mind. Hardwood flooring under most carpet.

Located close to parks, shopping, and neighborhood amenities, this move-in ready gem blends elegance, practicality, and convenience in one exceptional package.

3
beds

3
baths

2,014 Sq.Ft. LIVING AREA

5,837.04 Sq.Ft. lot

Catherine Evans

Catherine Evans

Features & Amenities

Interior

  • total bedrooms3
  • Total bathrooms3
  • full bathrooms2
  • half bathroom1
  • Laundry room Main Level
  • Flooring Carpet, Ceramic Tile, Hardwood, Wood
  • Fireplace Factory Built, Gas Starter, Great Room
  • APPLIANCES Dishwasher, Disposal, Electric Range, Gas Water Heater, Microwave, Refrigerator
  • other interior Features Bookcases, Cathedral Ceiling(s), Double Vanity, Entrance Foyer, Entrance Foyer 2 Story, High Ceilings 10 ft Main, High Speed Internet, Tray Ceiling(s), Vaulted Ceiling(s), Walk-In Closet(s)

Area & Lot

  • Status Sold
  • Date Sold December 17, 2025
  • Living Area2,014 Sq.Ft.
  • Total Area2,014 Sq.Ft.
  • Lot Area5,837.04 Sq.Ft.
  • MLS® ID7660401
  • TypeResidential
  • YEAR BUILT1990
  • NeighborhoodAlpharetta
  • Architecture StylesTraditional
  • Water FrontageNone
  • View DescriptionOther
  • Elementary SchoolBarnwell
  • Middle SchoolHaynes Bridge
  • High SchoolCentennial

Exterior

  • STORIES2
  • Garage Space2.0
  • water SourcePublic
  • utilitiesCable Available, Electricity Available, Natural Gas Available, Phone Available, Sewer Available, Underground Utilities, Water Available
  • PoolNone
  • roofComposition
  • lot featuresBack Yard, Cul-De-Sac, Landscaped, Level
  • parkingAttached, Driveway, Garage, Garage Door Opener, Garage Faces Front, Kitchen Level, Level Driveway
  • HEAT TYPEForced Air, Natural Gas, Zoned
  • AIR CONDITIONINGAttic Fan, Ceiling Fan(s), Central Air, Zoned
  • sewerPublic Sewer
  • SubstructureSlab
  • Disability FeaturesNone
  • security FeaturesFire Alarm, Smoke Detector(s)
  • Green featuresNone
  • other exterior FeaturesPrivate Yard

Financial

  • Sales Price$500,000
  • Real Estate Tax $3,207/yr
  • HOA $362

Alpharetta

Explore

Start a Conversation

Get assistance in determining current property value, crafting a competitive offer, writing and negotiating a contract, and much more. Contact Catherine today to discuss all your real estate needs!

Follow Me on Instagram