Leave a Message

Thank you for your message. I will be in touch with you shortly.

212 Brackin Trace
Bought with Shimira Johnson with Keller Williams Realty West Atlanta and Listed by Jana S Hufham with Atlanta Communities  404-844-4198
Sold

212 Brackin Trace

212 Brackin Trace, Grayson, GA 30017

$445,000
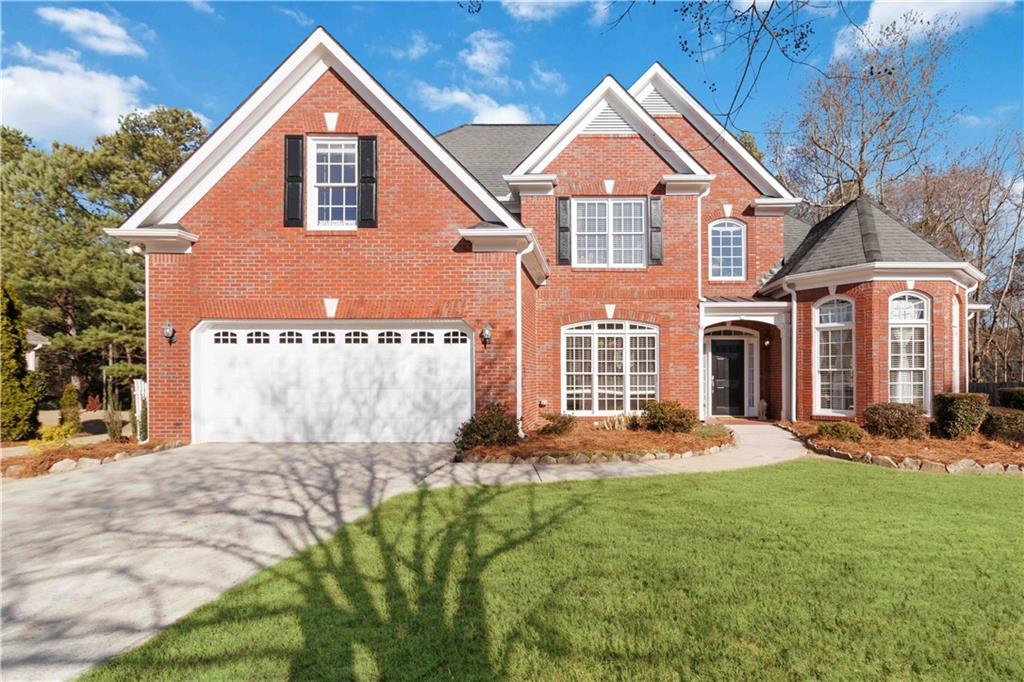
Fabulous master on the main PLUS an additional bedroom room on main level! Amazing natural light throughout the house! Step inside and be greeted by a stunning two-story foyer that sets the tone for the spacious and inviting layout. The oversized primary suite on the main floor is a true retreat, complete with dual walk-in closets and a luxurious primary bath featuring a walk-in shower, separate soaking tub, and his and hers vanities - the perfect place to unwind after a long day. The bright and airy kitchen is a chef's dream, offering ample space and a cozy breakfast area that opens seamlessly into the family room, creating an ideal space for entertaining or relaxing with loved ones. The main floor also features an additional bedroom and full bathroom, providing both convenience and flexibility. Upstairs, you'll find three spacious bedrooms (one that is a bonus size), all with access to a well-appointed Jack and Jill bathroom. The exterior features an oversized storage closet, perfect for keeping outdoor gear and tools organized. The garage is equipped with a durable epoxy floor, ensuring both practicality and style. Enjoy a sense of community in this fantastic neighborhood, offering top-tier amenities including pools, a clubhouse, a playground, and tennis courts. Don't miss the chance to tour this stunning home with everything you need right at your doorstep. Schedule your visit today and make it yours!

5
beds

3
baths

2,456 Sq.Ft. LIVING AREA

0.34 Acres lot

Catherine Evans

Catherine Evans

Features & Amenities

Interior

  • total bedrooms5
  • Total bathrooms3
  • full bathrooms3
  • Laundry room Laundry Room, Main Level
  • Flooring Carpet, Ceramic Tile, Hardwood
  • Fireplace Family Room, Gas Starter
  • APPLIANCES Dishwasher, Electric Range, Microwave
  • other interior Features Cathedral Ceiling(s), Double Vanity, Entrance Foyer, His and Hers Closets, Vaulted Ceiling(s), Walk-In Closet(s)

Area & Lot

  • Status Sold
  • Date Sold May 1, 2025
  • Living Area2,456 Sq.Ft.
  • Total Area2,456 Sq.Ft.
  • Lot Area0.34 Acres
  • MLS® ID7502120
  • TypeResidential
  • YEAR BUILT2001
  • Architecture StylesRanch, Traditional
  • Water FrontageNone
  • View DescriptionPool, Trees/Woods
  • Elementary SchoolStarling
  • Middle SchoolMcConnell
  • High SchoolGrayson

Exterior

  • STORIES2
  • Garage Space2.0
  • water SourcePublic
  • utilitiesCable Available, Electricity Available, Natural Gas Available, Sewer Available, Underground Utilities, Water Available
  • PoolNone
  • roofShingle
  • lot featuresBack Yard, Front Yard
  • parkingAttached, Garage, Garage Door Opener, Garage Faces Front, Kitchen Level, Level Driveway
  • HEAT TYPENatural Gas
  • AIR CONDITIONINGCeiling Fan(s), Central Air, Zoned
  • sewerPublic Sewer
  • SubstructureSlab
  • Disability FeaturesNone
  • security FeaturesSmoke Detector(s)
  • Green featuresNone
  • other exterior FeaturesPrivate Entrance, Storage

Financial

  • Sales Price$445,000
  • Real Estate Tax $4,560/yr
  • HOA $850/yr
View Virtual Tour

Start a Conversation

Get assistance in determining current property value, crafting a competitive offer, writing and negotiating a contract, and much more. Contact Catherine today to discuss all your real estate needs!

Follow Me on Instagram