Leave a Message

Thank you for your message. I will be in touch with you shortly.

194 Greenbrier Way
Bought with Catherine Evans with Atlanta Communities and Listed by Jessica Robidou with Atlanta Communities  770-240-2005
Sold

194 Greenbrier Way

194 Greenbrier Way, Canton, GA 30114

$580,000
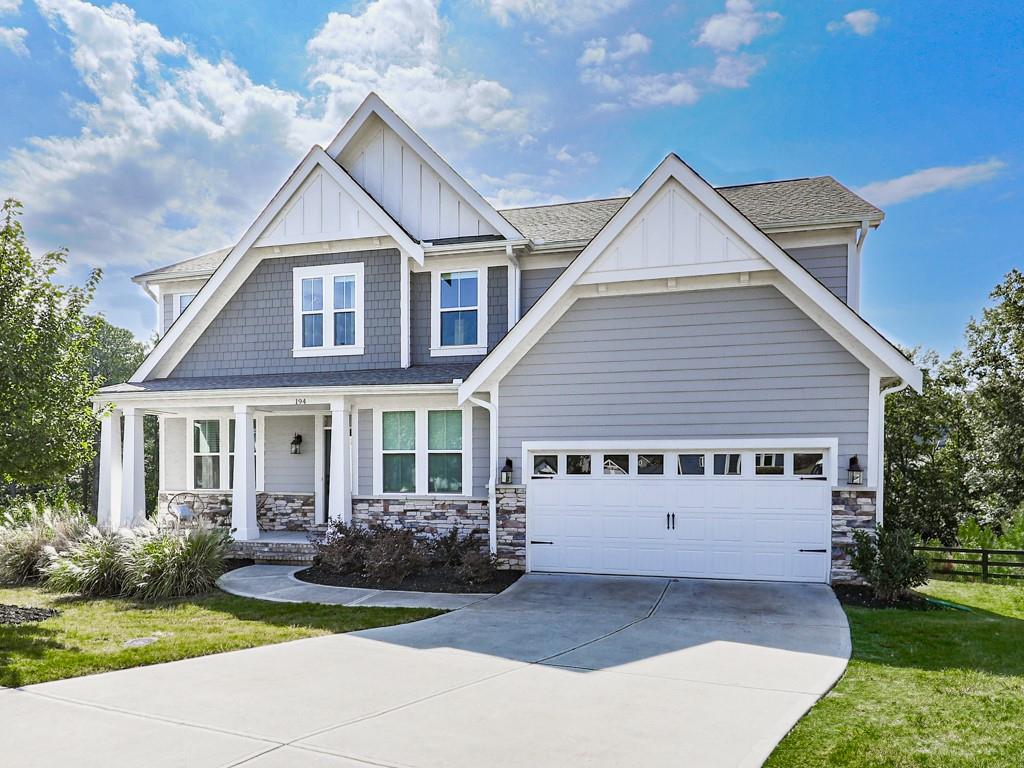
Welcome to this stunning 4-bedroom, 2.5-bath home on fully unfinished basement, tucked away on a private cul-de-sac lot backing up to beautiful, wooded views. Enjoy peace and privacy while being just minutes from schools, parks, and all that downtown Canton and The Mill have to offer. Inside, you'll find a spacious, open layout with a breathtaking two-story living room featuring a floor-to-ceiling stone fireplace and custom remote-control luxury curtains. The chef's kitchen is a dream with a 10-foot island offering extra storage, custom pull-out drawers, and a stylish backsplash. A flex room off the kitchen provides endless possibilities - perfect for a formal dining area, playroom, or second TV room. Upstairs, the primary suite is a true retreat with a massive walk-in shower featuring double shower heads, custom cabinetry, and a large walk-in closet. The laundry room offers built-in cabinets for easy organization, and the engineered hardwood flooring throughout the main areas adds timeless elegance. Work from home in the beautiful front office with custom glass doors and enjoy the added convenience of a mudroom with ample storage right off the garage. The 2-car garage includes additional space for a golf cart or workshop area - a great bonus! Step outside to your covered deck overlooking serene green space where no one can ever build behind you - the perfect spot to watch the deer pass by or enjoy the sunset. This home combines thoughtful design, privacy, and luxury touches throughout - all within the sought-after Great Sky community. Conveniently located close to shopping, restaurants, schools, Downtown Canton, and The Mill. Districted for the NEW CHEROKEE HIGH SCHOOL. Enjoy resort style living with top tier amenities, pools, tennis, pickleball, clubhouse, year-round events, trails, playground, basketball, fishing, and more.

4
beds

3
baths

4,036 Sq.Ft. LIVING AREA

0.28 Acres lot

Catherine Evans

Catherine Evans

Features & Amenities

Interior

  • total bedrooms4
  • Total bathrooms3
  • full bathrooms2
  • half bathroom1
  • Laundry room Laundry Room, Upper Level
  • Flooring Carpet, Hardwood
  • Fireplace Family Room, Gas Log
  • APPLIANCES Dishwasher, Disposal, Double Oven, Gas Cooktop, Gas Range, Microwave, Range Hood, Other
  • other interior Features Entrance Foyer, High Speed Internet, Tray Ceiling(s), Walk-In Closet(s)

Area & Lot

  • Status Sold
  • Date Sold January 9, 2026
  • Living Area4,036 Sq.Ft.
  • Total Area4,036 Sq.Ft.
  • Lot Area0.28 Acres
  • MLS® ID7679800
  • TypeResidential
  • YEAR BUILT2021
  • NeighborhoodCanton
  • Architecture StylesCraftsman
  • Water FrontageNone
  • View DescriptionNeighborhood, Trees/Woods
  • Elementary SchoolR. M. Moore
  • Middle SchoolTeasley
  • High SchoolCherokee

Exterior

  • STORIES2
  • Garage Space2.0
  • water SourcePublic
  • utilitiesElectricity Available, Natural Gas Available, Sewer Available, Underground Utilities, Water Available
  • PoolNone
  • roofComposition
  • lot featuresBack Yard, Cul-De-Sac, Front Yard, Private
  • parkingDriveway, Garage, Garage Faces Front, Kitchen Level, Level Driveway
  • HEAT TYPECentral, Forced Air
  • AIR CONDITIONINGAttic Fan, Ceiling Fan(s), Central Air
  • sewerPublic Sewer
  • SubstructureConcrete Perimeter
  • Disability FeaturesNone
  • security FeaturesCarbon Monoxide Detector(s), Smoke Detector(s)
  • Green featuresNone
  • other exterior FeaturesPrivate Yard

Financial

  • Sales Price$580,000
  • Real Estate Tax $6,533/yr
  • HOA $1,057/yr

Canton

Explore

Start a Conversation

Get assistance in determining current property value, crafting a competitive offer, writing and negotiating a contract, and much more. Contact Catherine today to discuss all your real estate needs!

Follow Me on Instagram