Leave a Message

Thank you for your message. I will be in touch with you shortly.

151 Regent Place
151 Regent Place
151 Regent Place
151 Regent Place
151 Regent Place
151 Regent Place
151 Regent Place
151 Regent Place
151 Regent Place
151 Regent Place
151 Regent Place
151 Regent Place
151 Regent Place
151 Regent Place
151 Regent Place
151 Regent Place
151 Regent Place
151 Regent Place
151 Regent Place
151 Regent Place
151 Regent Place
151 Regent Place
151 Regent Place
151 Regent Place
151 Regent Place
151 Regent Place
151 Regent Place
151 Regent Place
SEE ALL PHOTOS
151 Regent Place
151 Regent Place
151 Regent Place
151 Regent Place
151 Regent Place
151 Regent Place
151 Regent Place
151 Regent Place
151 Regent Place
151 Regent Place
151 Regent Place
151 Regent Place
151 Regent Place
151 Regent Place
151 Regent Place
151 Regent Place
151 Regent Place
151 Regent Place
151 Regent Place
151 Regent Place
151 Regent Place
151 Regent Place
151 Regent Place
151 Regent Place
151 Regent Place
151 Regent Place
151 Regent Place
151 Regent Place
Listed by Catherine Evans with Atlanta Communities 404-844-4198
For Sale

151 Regent Place

151 Regent Place, Woodstock, GA 30188

$350,000
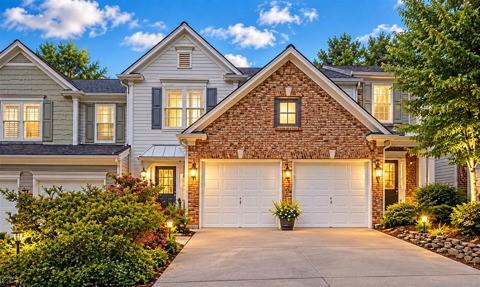
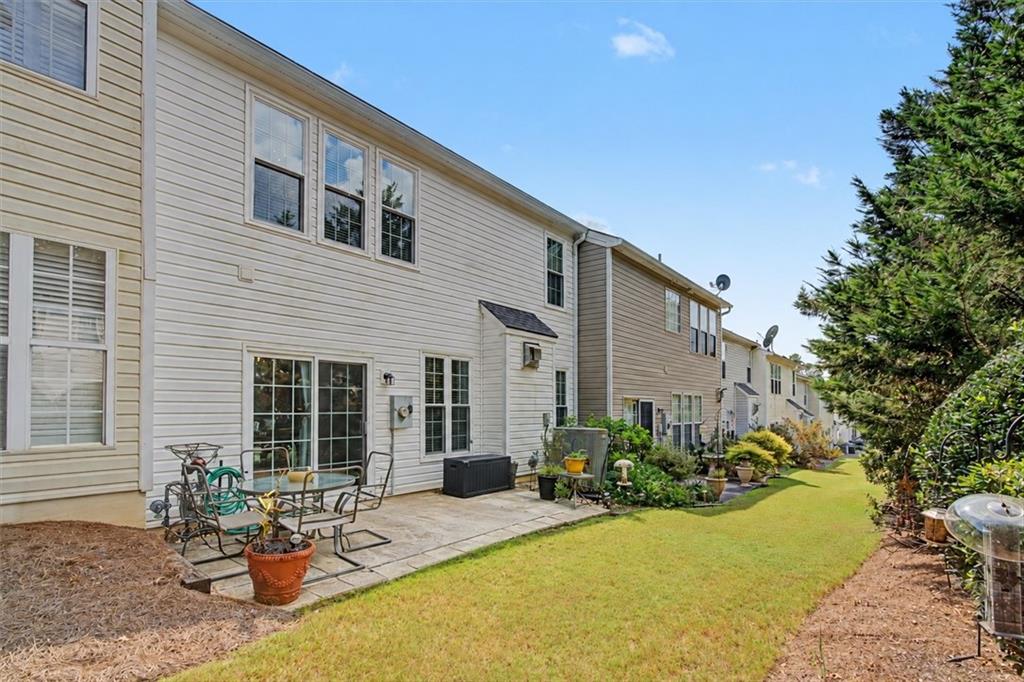
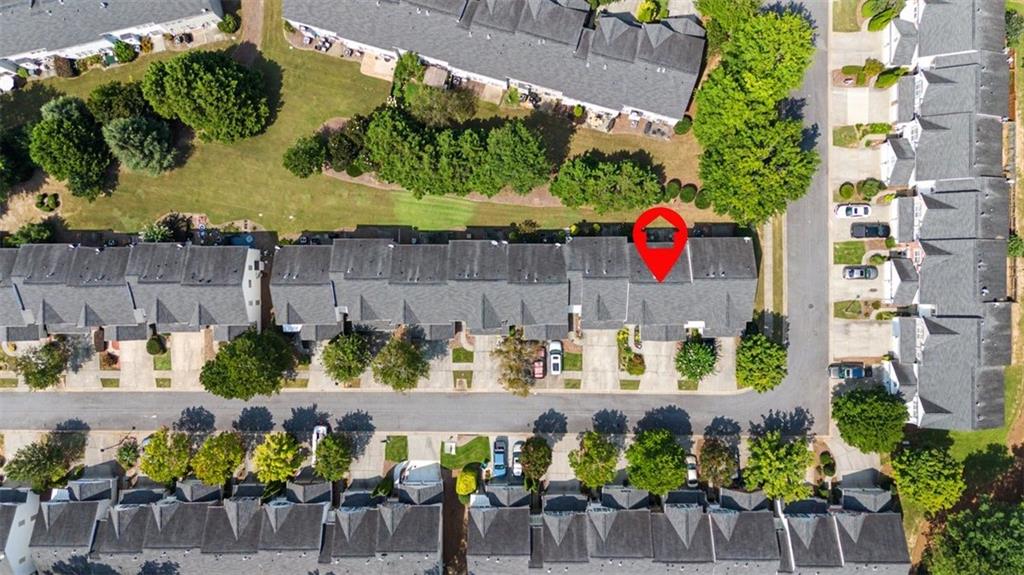
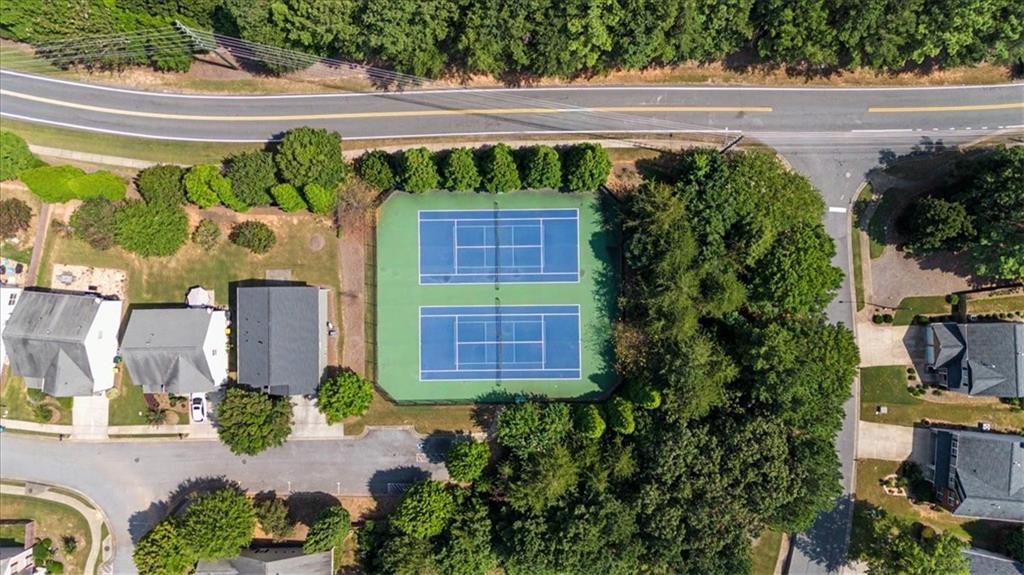
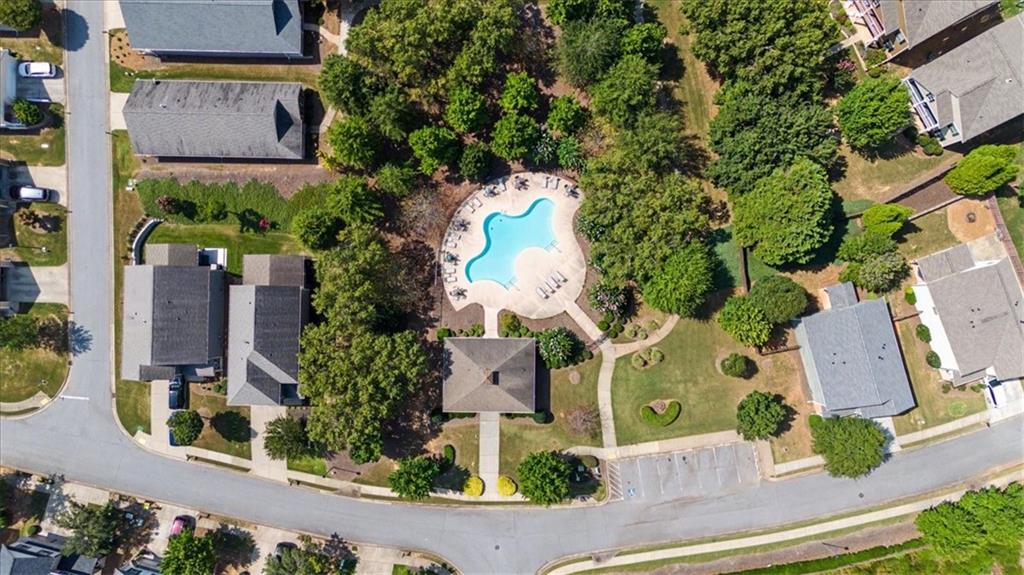
Thoughtful updates, generous storage, and less upkeep make everyday living easier in this fee-simple Woodstock townhome. Meticulously maintained, the home reflects the owner's pride and care throughout. HOA dues of under $200 per month cover lawn care, exterior maintenance and repairs, termite protection, and swim/tennis amenities.

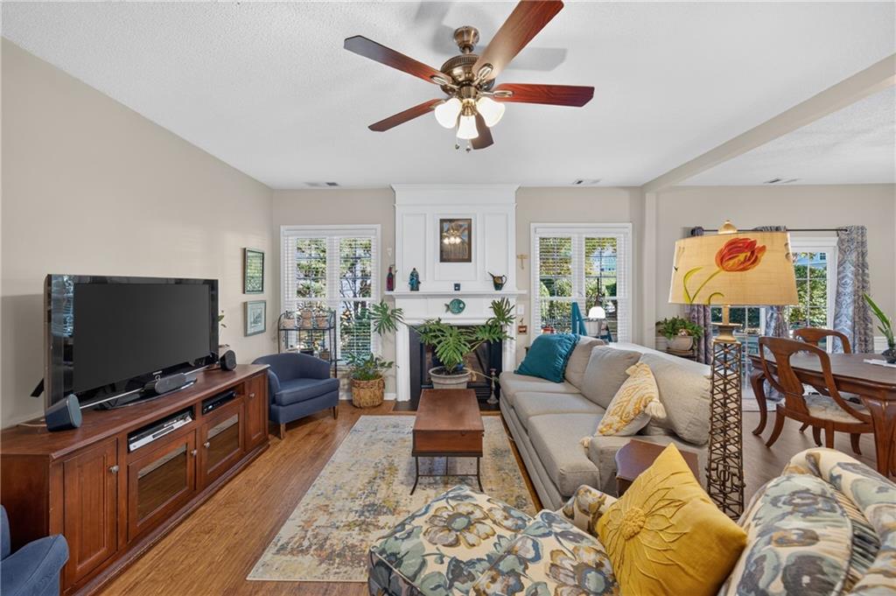
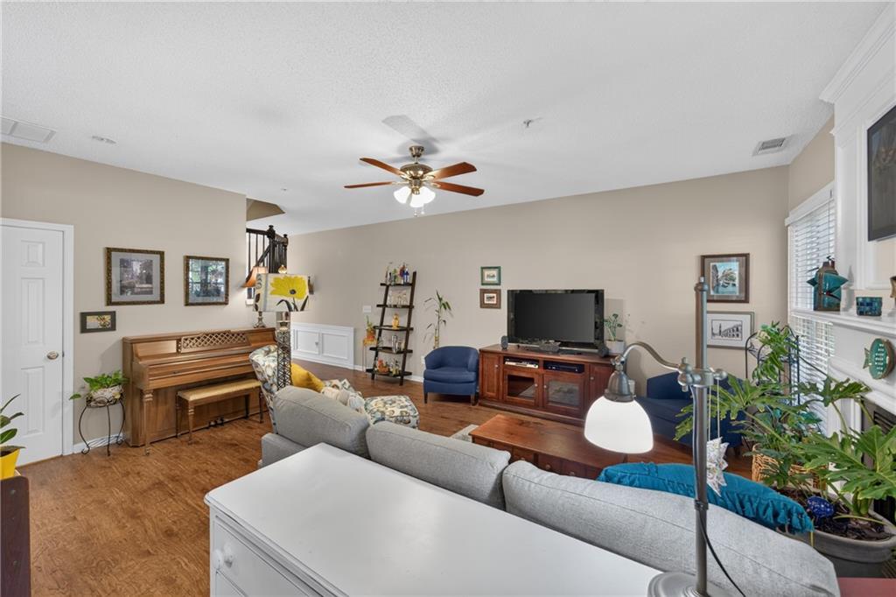
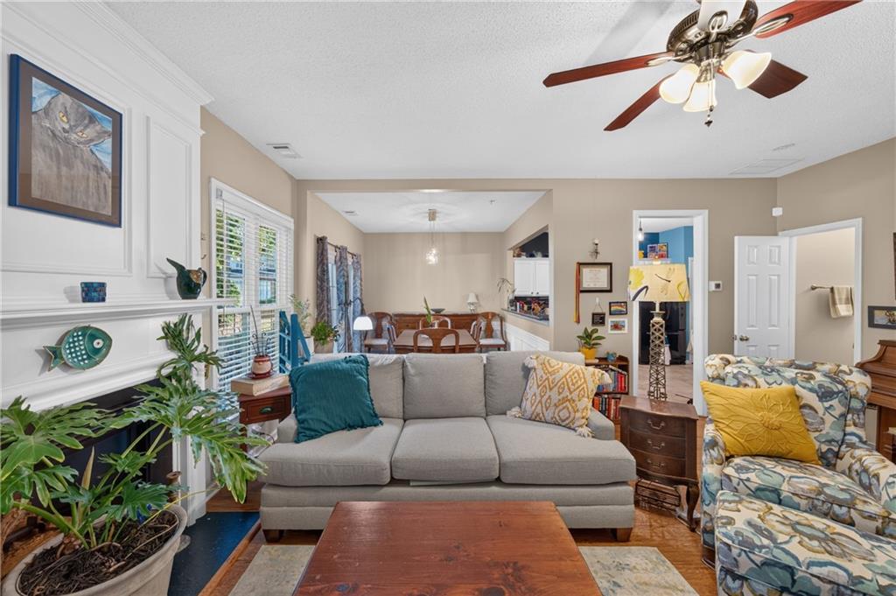
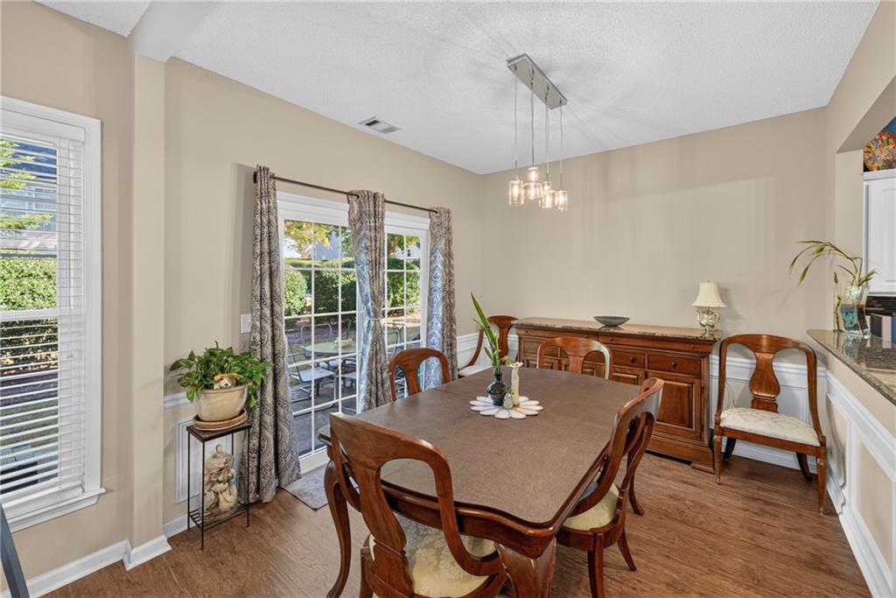
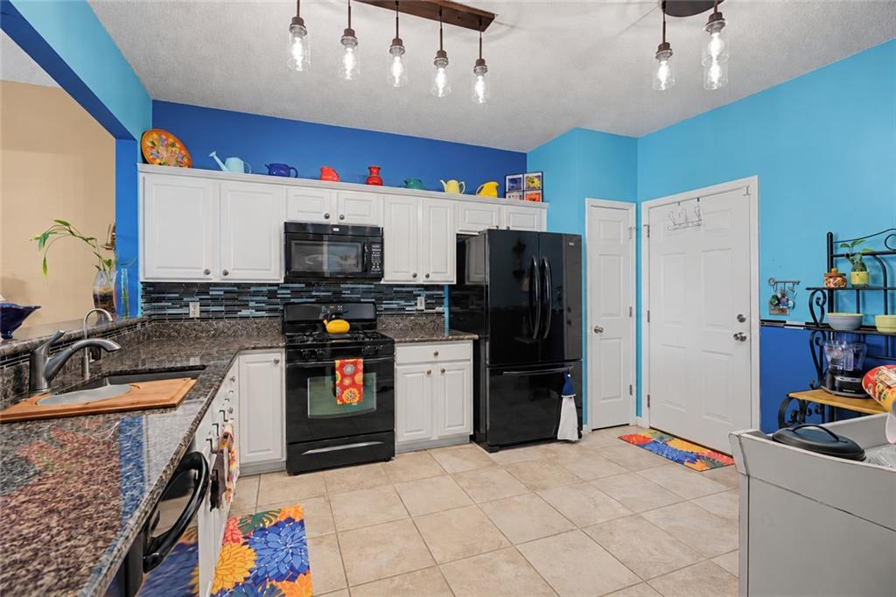
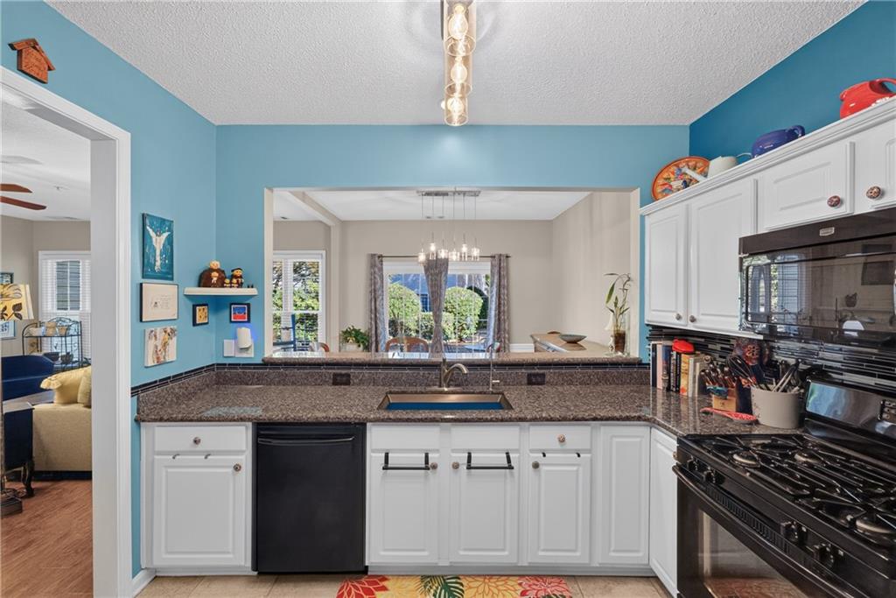
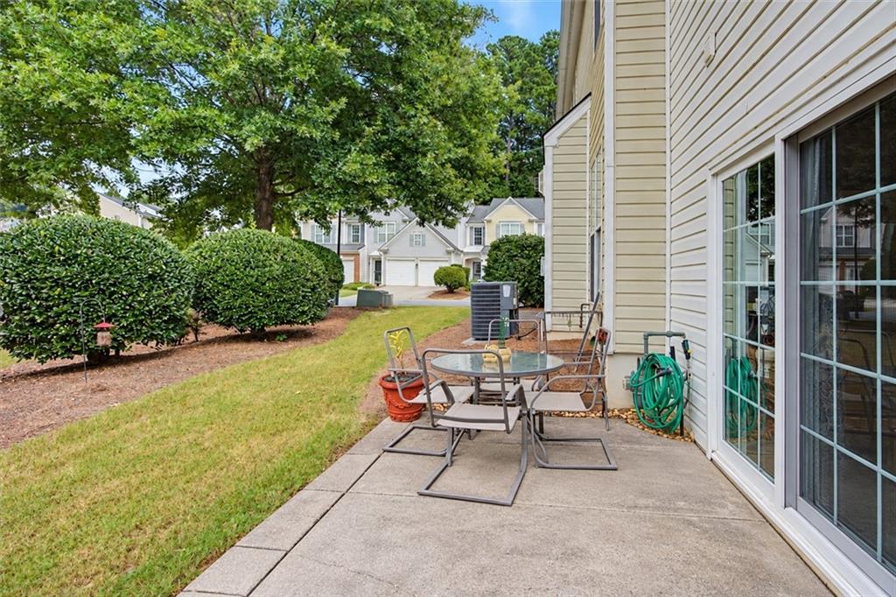
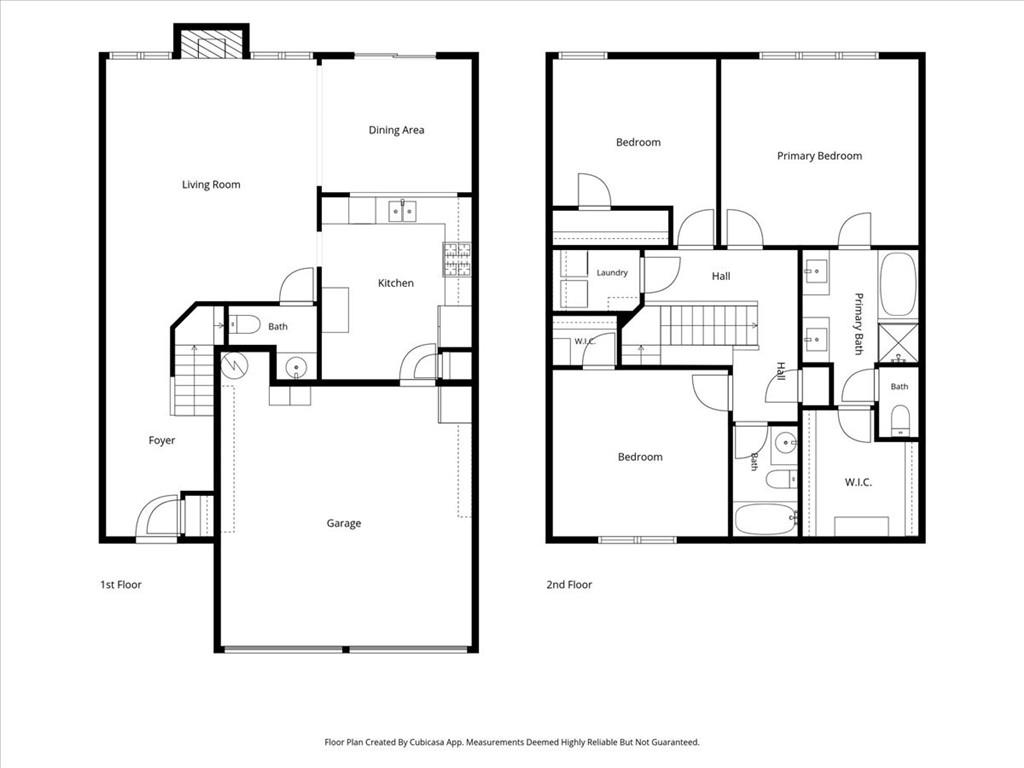
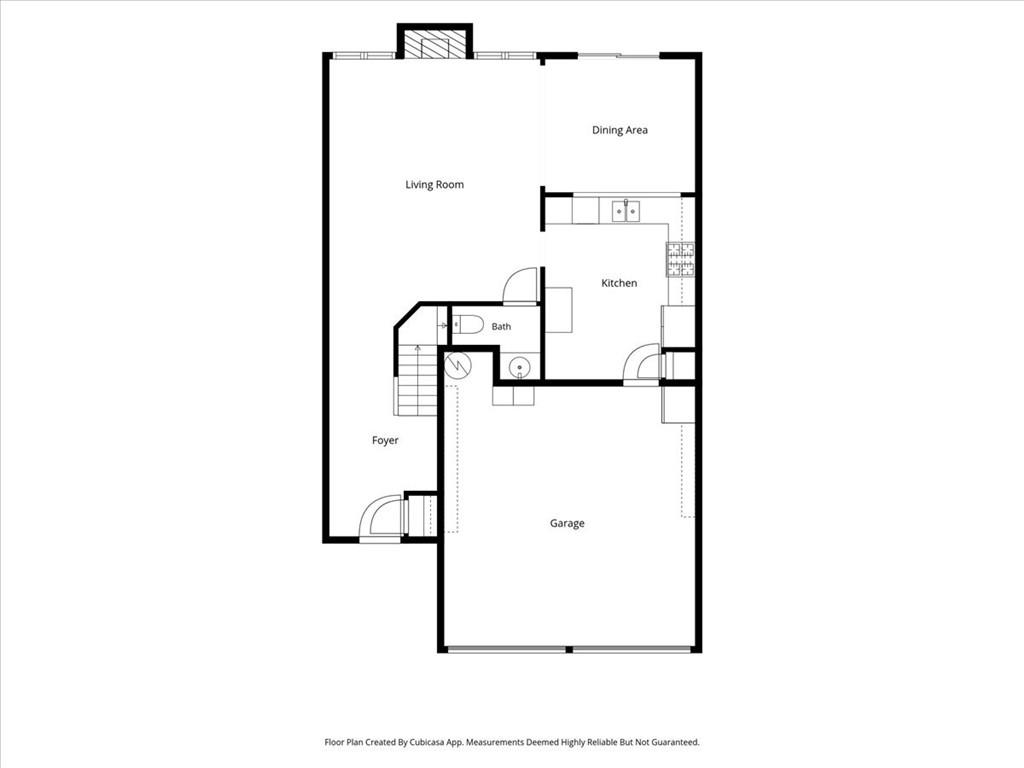
The open main level connects the family room and fireplace to the dining area and kitchen, with LVP flooring throughout. White cabinets, granite countertops, a gas range, and a deep single-basin sink give the kitchen a fresh, practical feel, while a walk-in pantry provides plenty of storage. A pass-through breakfast bar keeps the spaces connected, and sliding doors off the dining area lead to a private patio.

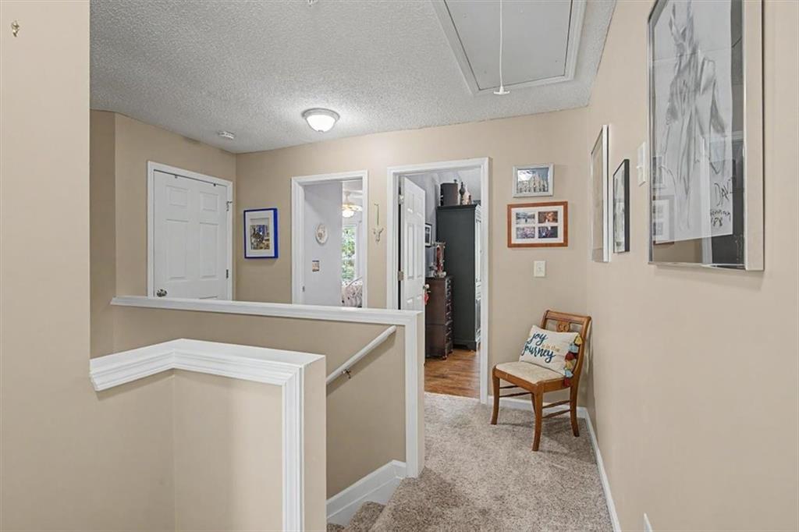
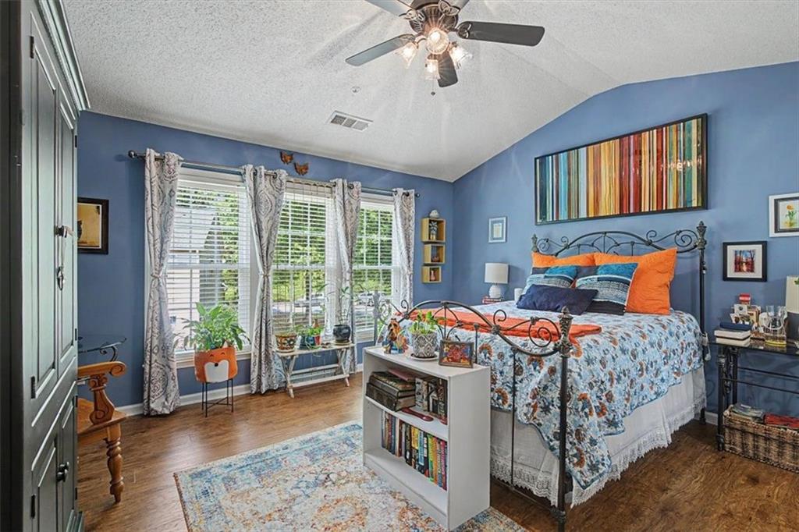
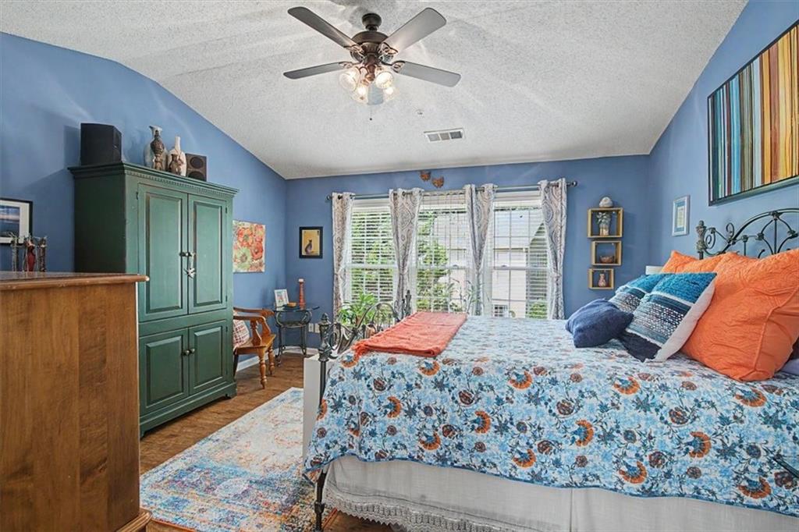
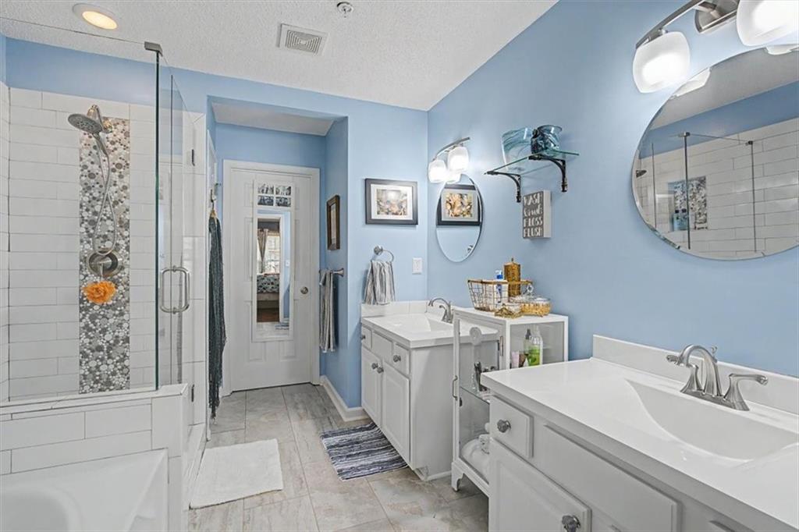
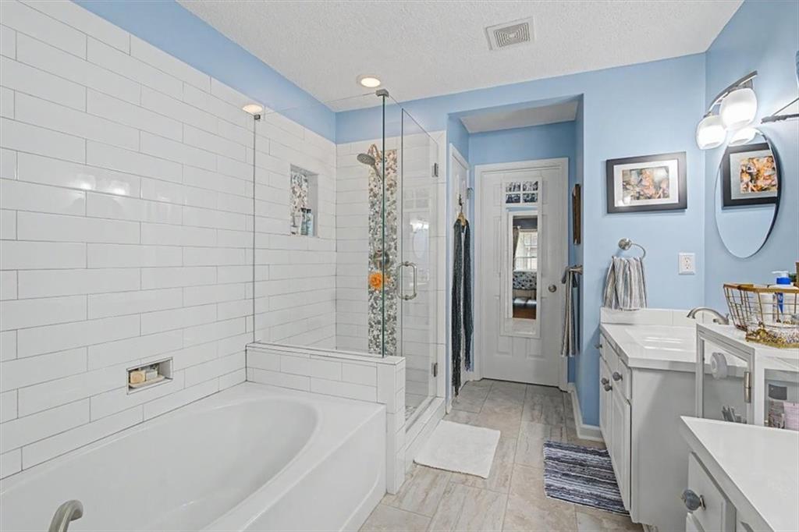
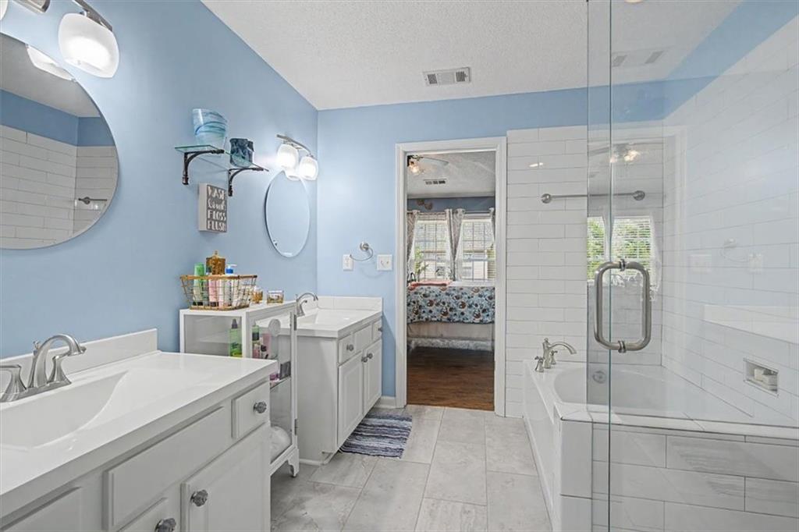
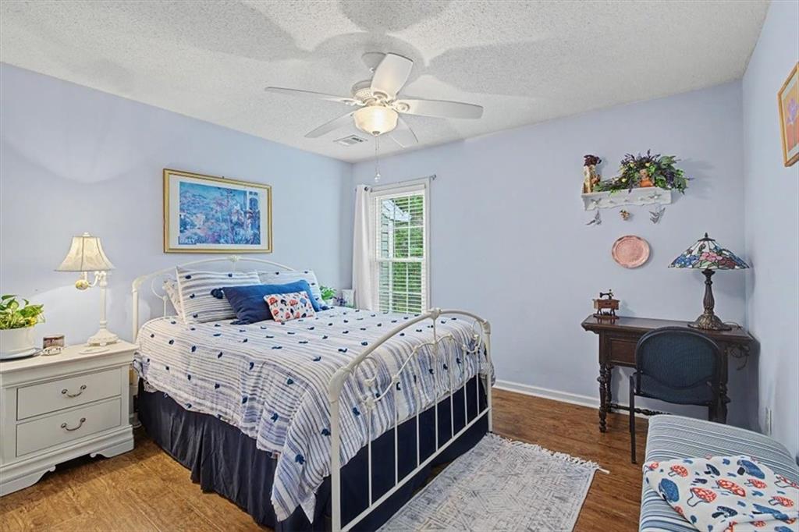
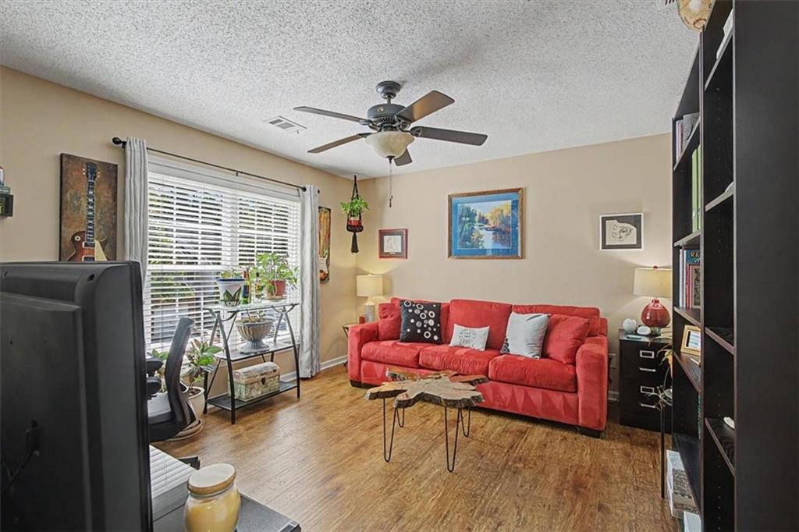
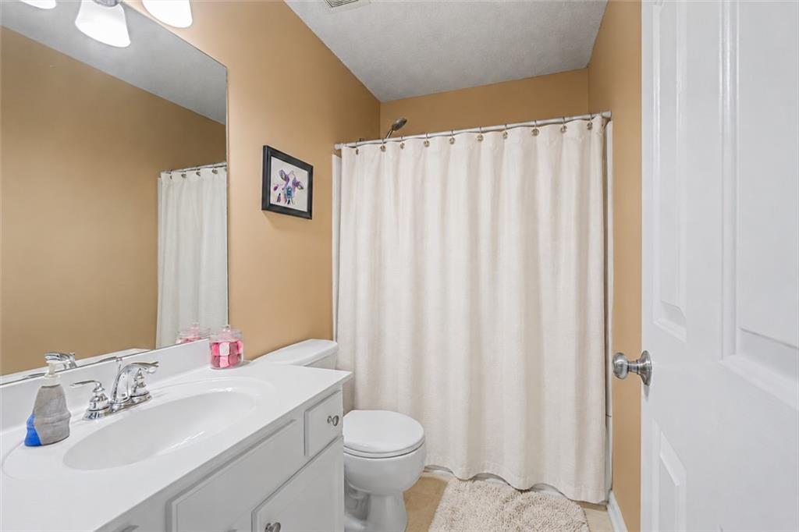
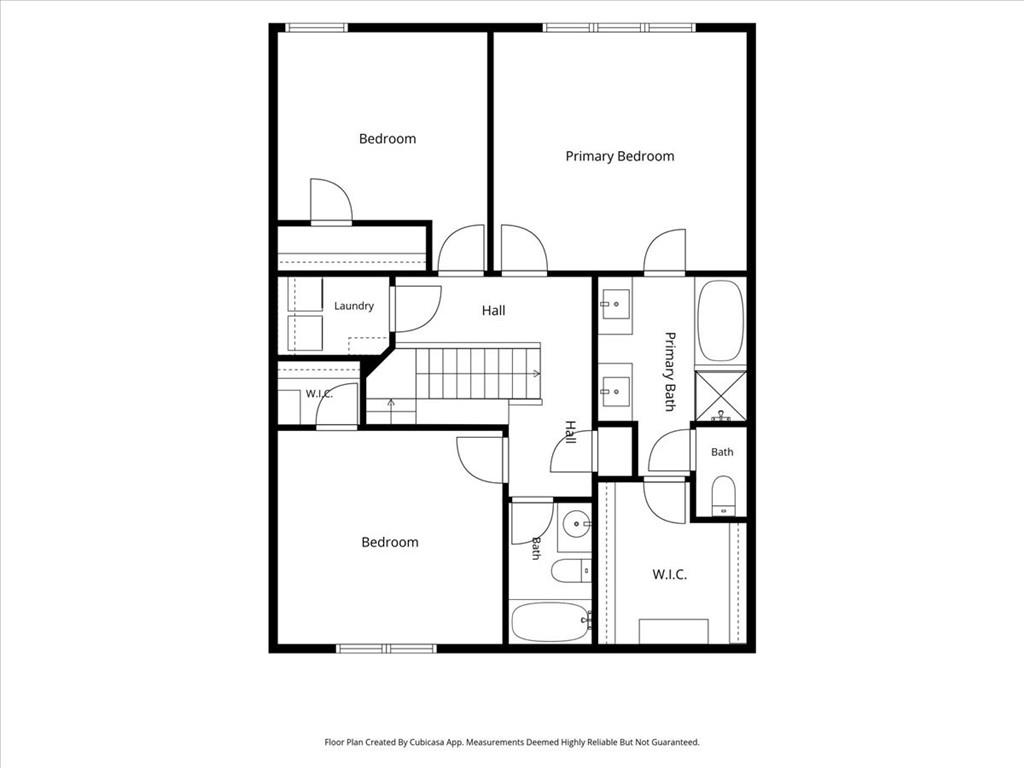
Upstairs, the primary bedroom features a vaulted ceiling and a custom Elfa closet system with a dedicated shoe wall. The renovated primary bath includes separate vanities, a soaking tub, and a frameless glass shower. Two additional bedrooms, a full bath, and a laundry room round out the upper level. No carrying laundry baskets up and down stairs!

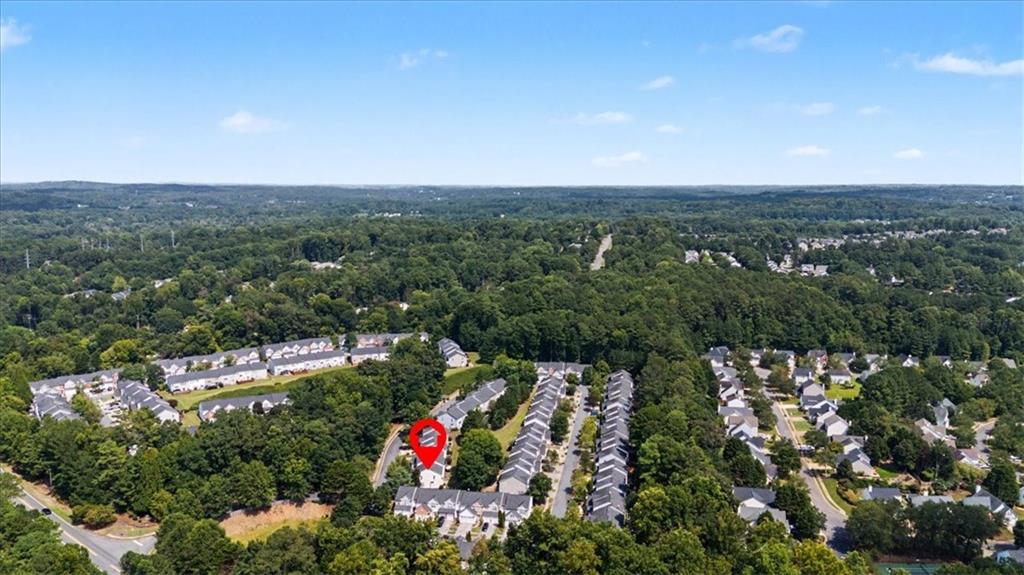
The two-car garage features an epoxy-coated floor, and recent updates include the water heater, HVAC system, roof, and windows. Community trails offer another way to enjoy the outdoors, with convenient access to Highway 92, Downtown Woodstock, shopping, dining, and parks.

3
beds

3
baths

1,776 Sq.Ft. LIVING AREA

1,398.28 Sq.Ft. lot

Catherine Evans

Catherine Evans

Features & Amenities

Interior

  • total bedrooms3
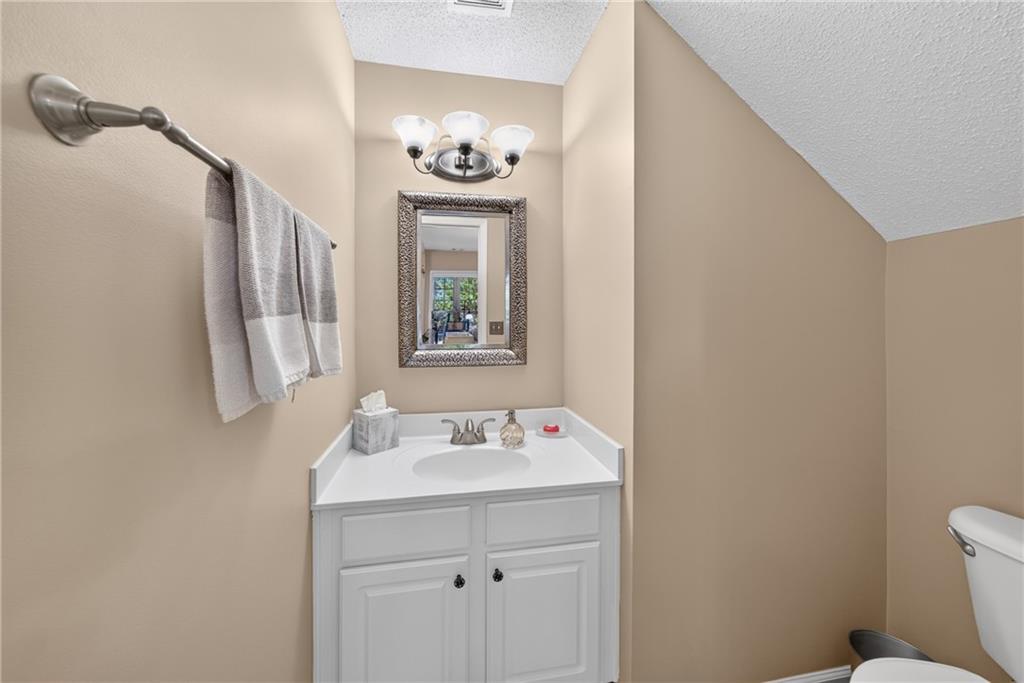
  • Total bathrooms3
  • full bathrooms2
  • half bathroom1
  • Laundry room Laundry Room, Upper Level
  • Flooring Carpet, Ceramic Tile, Luxury Vinyl
  • Fireplace Family Room, Gas Log
  • APPLIANCES Dishwasher, Dryer, Gas Range, Microwave, Refrigerator, Washer
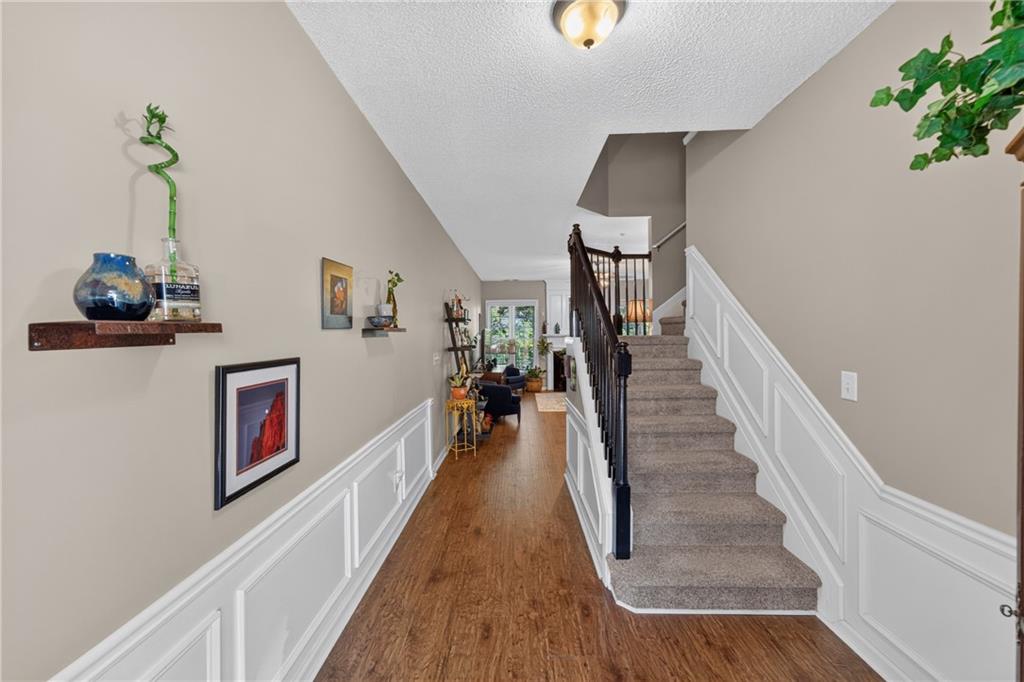
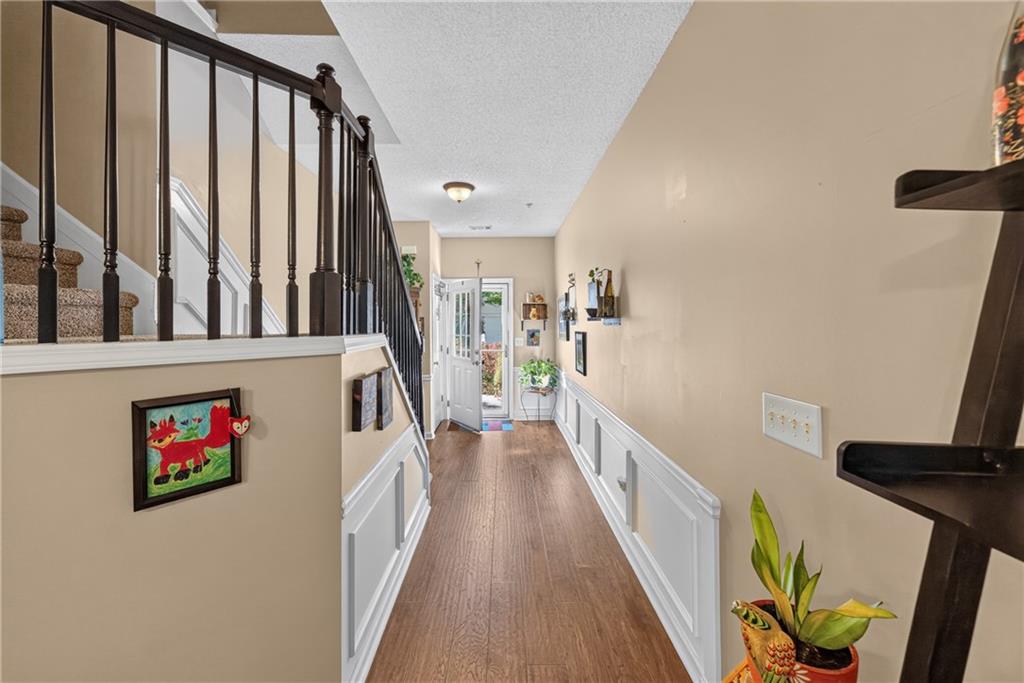
  • other interior Features Entrance Foyer, High Ceilings 9 ft Main, High Ceilings 9 ft Upper, Vaulted Ceiling(s), Walk-In Closet(s)

Area & Lot

  • Status For Sale
  • Living Area1,776 Sq.Ft.
  • Total Area1,776 Sq.Ft.
  • Lot Area1,398.28 Sq.Ft.
  • MLS® ID7856691
  • TypeTownhouse
  • YEAR BUILT2002
  • NeighborhoodWoodstock
  • Architecture StylesTownhouse, Traditional
  • Water FrontageNone
  • View DescriptionNeighborhood
  • Elementary SchoolLittle River
  • Middle SchoolMill Creek
  • High SchoolRiver Ridge

Exterior

  • STORIES2
  • Garage Space2.0
  • water SourcePublic
  • utilitiesCable Available, Electricity Available, Natural Gas Available, Sewer Available
  • PoolNone
  • roofComposition
  • lot featuresBack Yard, Level, Rectangular Lot
  • parkingAttached, Garage, Garage Faces Front, Kitchen Level, Level Driveway
  • HEAT TYPEForced Air, Natural Gas
  • AIR CONDITIONINGCeiling Fan(s)
  • sewerPublic Sewer
  • SubstructureSlab
  • Disability FeaturesNone
  • security FeaturesFire Alarm, Fire Sprinkler System
  • Green featuresNone
  • other exterior FeaturesGarden, Private Entrance

Financial

  • Sales Price$350,000
  • Real Estate Tax $373/yr
  • HOA $551/3 mos
151 Regent Place
151 Regent Place

Thoughtful updates, generous storage, and less upkeep make everyday living easier in this fee-simple Woodstock townhome.

– Catherine Evans
151 Regent Place
image

Schedule a Showing

I would love to show you my beautiful property. Please select your preferred date and time below. I will be in touch shortly to confirm your appointment.

Schedule a Showing

I would love to show you my beautiful property. Please select your preferred date and time below. I will be in touch shortly to confirm your appointment.

Thank you for your interest in 151 Regent Place, Woodstock, GA 30188. We are reviewing your request and will be in touch shortly!

Mortgage Calculator

Estimate your monthly mortgage payment, including the principal and interest, property taxes, and HOA. Adjust the values to generate a more accurate rate.

All estimates are provided for informational purposes only. Actual amounts may vary.
$0,000 Your Payment 20 15 65
$0,000 Your Payment

Woodstock

Explore

Start a Conversation

Get assistance in determining current property value, crafting a competitive offer, writing and negotiating a contract, and much more. Contact Catherine today to discuss all your real estate needs!

Follow Me on Instagram