Leave a Message

Thank you for your message. I will be in touch with you shortly.

113 Regent Place
Bought with Catherine Evans with Atlanta Communities and Listed by Catherine Evans with Atlanta Communities  404-844-4198
Sold

113 Regent Place

113 Regent Place, Woodstock, GA 30188

$385,000
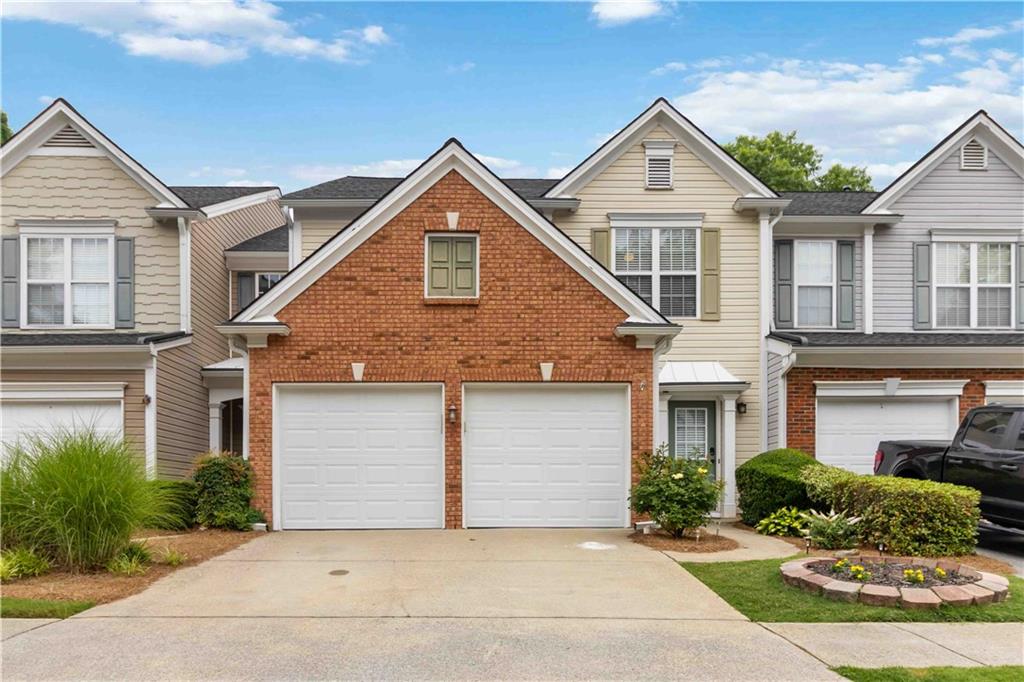
Discover this exceptional fee simple townhome in Woodstock, where modern living meets comfort. The open main level features stylish LVP flooring, leading to a spacious fireside family room and a dining area with a fun light fixture and access to a charming backyard oasis. The kitchen is a chef's delight, equipped with granite countertops, stainless steel appliances, a gas range, and a convenient breakfast bar for easy entertaining. Retreat to the primary bedroom, which boasts vaulted ceilings and a stunning ensuite bathroom complete with marble flooring, an oversized shower, and a double sink vanity. A large walk-in closet makes it easy to keep clothes for all seasons in one place! Also upstairs, you'll find two additional bedrooms and a laundry area, eliminating the hassle of carrying laundry baskets up and down the stairs. Step outside to a spacious patio, enclosed by a wooden privacy fence and adorned with beautiful flowers, offering a tranquil outdoor retreat. The low-fee HOA takes care of the roof, siding, and trash collection, ensuring a low-maintenance lifestyle while also providing access to Weatherstone amenities. Located in a prime area, this townhome offers easy access to Downtown Woodstock, Roswell, and Alpharetta, with convenient access to I-575 and I-400--all while benefiting from Cherokee County taxes.

3
beds

3
baths

1,776 Sq.Ft. LIVING AREA

1,398.28 Sq.Ft. lot

Catherine Evans

Catherine Evans

Features & Amenities

Interior

  • total bedrooms3
  • Total bathrooms3
  • full bathrooms2
  • half bathroom1
  • Laundry room Laundry Room, Upper Level
  • Flooring Luxury Vinyl, Marble, Tile
  • Fireplace Family Room, Gas Log
  • APPLIANCES Dishwasher, Disposal, Gas Range, Gas Water Heater, Microwave, Refrigerator
  • other interior Features Disappearing Attic Stairs, Double Vanity, Entrance Foyer, High Speed Internet, Vaulted Ceiling(s), Walk-In Closet(s)

Area & Lot

  • Status Sold
  • Date Sold August 11, 2025
  • Living Area1,776 Sq.Ft.
  • Total Area1,776 Sq.Ft.
  • Lot Area1,398.28 Sq.Ft.
  • MLS® ID7589957
  • TypeTownhouse
  • YEAR BUILT2002
  • NeighborhoodWoodstock
  • Architecture StylesTownhouse, Traditional
  • Water FrontageNone
  • View DescriptionNeighborhood
  • Elementary SchoolLittle River
  • Middle SchoolMill Creek
  • High SchoolRiver Ridge

Exterior

  • STORIES2
  • Garage Space2.0
  • water SourcePublic
  • utilitiesCable Available, Electricity Available, Natural Gas Available, Sewer Available, Underground Utilities, Water Available
  • PoolNone
  • roofComposition, Shingle
  • lot featuresBack Yard, Level, Rectangular Lot
  • parkingAttached, Garage, Garage Faces Front, Kitchen Level
  • HEAT TYPEForced Air, Natural Gas
  • AIR CONDITIONINGCeiling Fan(s), Central Air, Electric
  • sewerPublic Sewer
  • SubstructureSlab
  • Disability FeaturesNone
  • security FeaturesFire Alarm, Fire Sprinkler System
  • Green featuresNone
  • other exterior FeaturesPrivate Entrance

Financial

  • Sales Price$385,000
  • Real Estate Tax $3,843/yr
  • HOA $525/3 mos
View Virtual Tour

Woodstock

Explore

Start a Conversation

Get assistance in determining current property value, crafting a competitive offer, writing and negotiating a contract, and much more. Contact Catherine today to discuss all your real estate needs!

Follow Me on Instagram